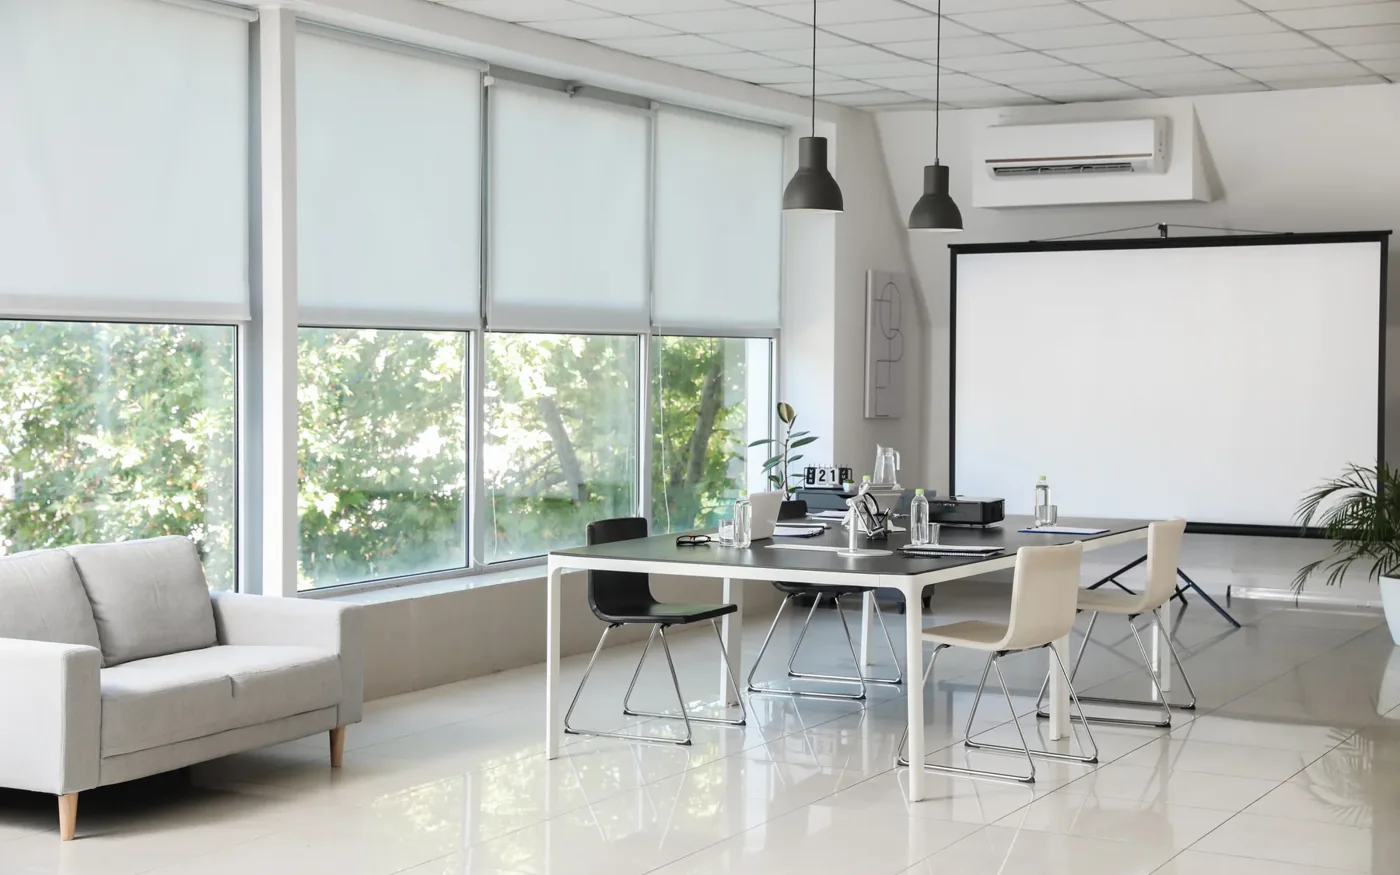
Turning part of an open-plan office into enclosed meeting rooms changes how people use the space and how air can move through it. A room may have lighting, cooling and enough chairs while still needing a separate assessment of its fresh-air provision.
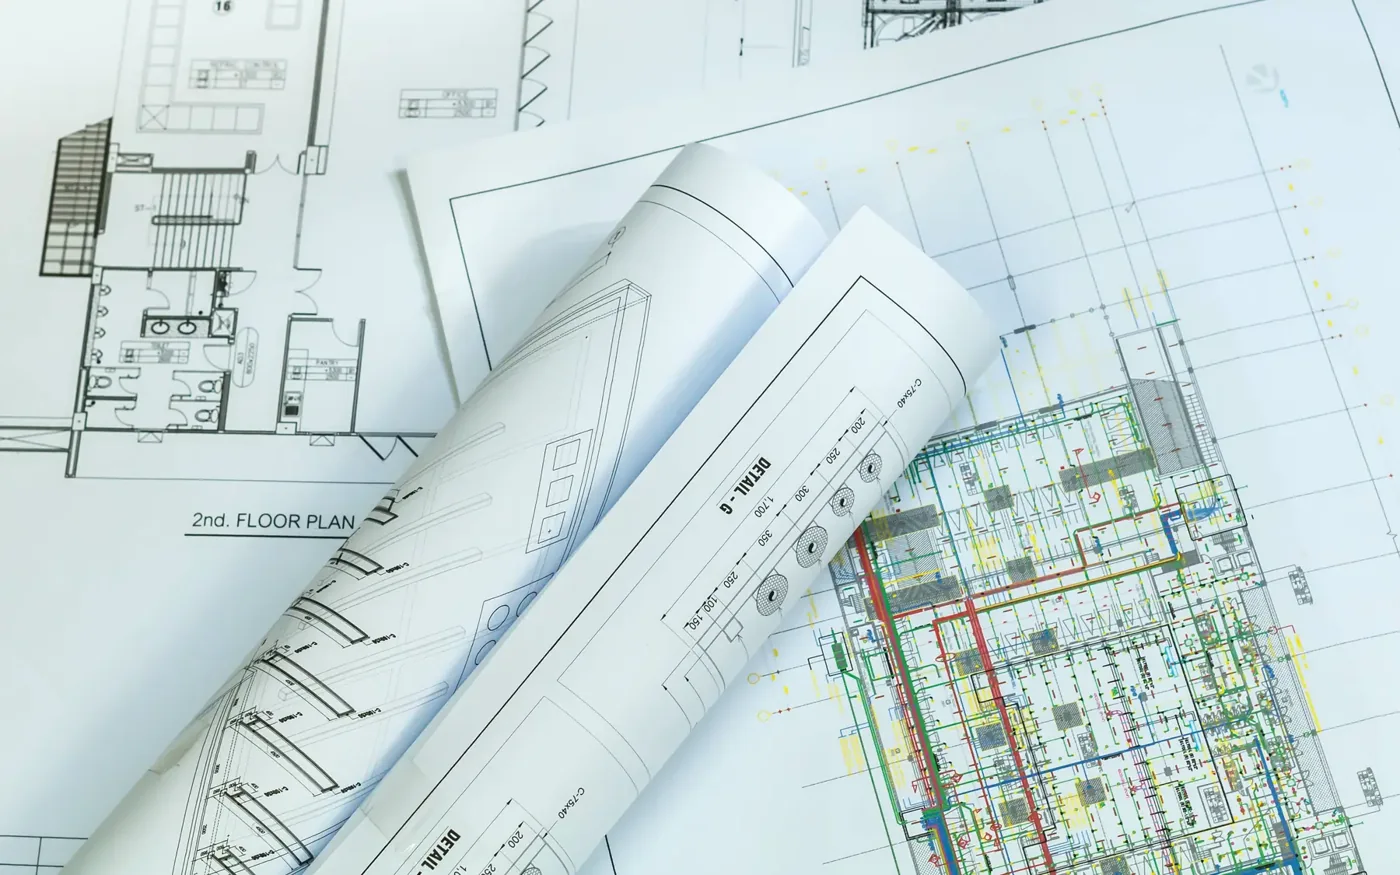
Draw the new rooms over the existing services
Mark the proposed partitions alongside windows, ventilation grilles, supply outlets and extract points. This comparison helps identify rooms that would lose access to an opening or become separated from the ventilation arrangement serving the original space.
The position of a ceiling grille is useful information, but does not establish what it does. It might supply outdoor air, extract room air or form part of another system. Ask for the available services drawings and information about how the installation operates.
For an office refurbishment, include the partition plan and intended room use in the same brief. That lets the building-services designer assess the proposal before ceiling positions and room boundaries become fixed.
Explain how each room will be occupied
A meeting room used by several people for long sessions differs from a quiet room occupied occasionally by one person. Record the expected number of occupants, typical duration of use and busy periods. These details are more useful than the room name alone.
Consider whether neighbouring rooms are likely to be occupied at the same time. A system serving several spaces needs to be checked against the intended occupancy, particularly when neighbouring meeting rooms are full at the same time. Record whether ventilation runs continuously, responds to occupancy or operates to a set schedule, including outside normal office hours.
If a room is also used for equipment, printing or other activities, identify that use. It may introduce requirements beyond ordinary office occupancy. The assessment should address the actual use rather than assume every enclosed area has the same needs.
Separate fresh air from cooling
HSE’s workplace ventilation guidance for Great Britain distinguishes natural ventilation through openings from mechanical systems using fans. Buildings can use both. Ventilation concerns the supply of fresh air and removal of indoor air.
A comfortable temperature alone does not demonstrate that an enclosed meeting room has suitable fresh-air provision. Establish what the cooling equipment does and how outdoor air reaches the room. These questions should be answered together during the services review.
Where natural ventilation is proposed, discuss which openings occupants can use in practice. Where mechanical ventilation serves the space, check whether supply and extract points will still serve the new rooms properly, including when doors are closed. The designer should establish whether existing airflow rates, controls and air-transfer arrangements remain suitable or need alteration.
Include ventilation testing in the refurbishment work
The refurbishment specification should identify which outlets, ducts, controls or air-transfer arrangements require alteration and what testing or balancing will follow. Where mechanical ventilation is altered, ask for commissioning records showing the completed airflow arrangements against the design requirements. A drawing showing relocated grilles does not establish that the new rooms receive sufficient fresh air.
- What occupancy and room use has the assessment assumed?
- How is fresh air provided to each enclosed space?
- Which existing services need alteration?
- What records and operating instructions will be handed over?
Keep the final room layout with the services information. If occupancy or partitions change again, that record shows the next designer what was installed and tested. It also helps the refurbishment specification distinguish necessary ventilation alterations from unrelated replacement of otherwise usable equipment.