
Industrial and commercial construction
Warehouse Extensions
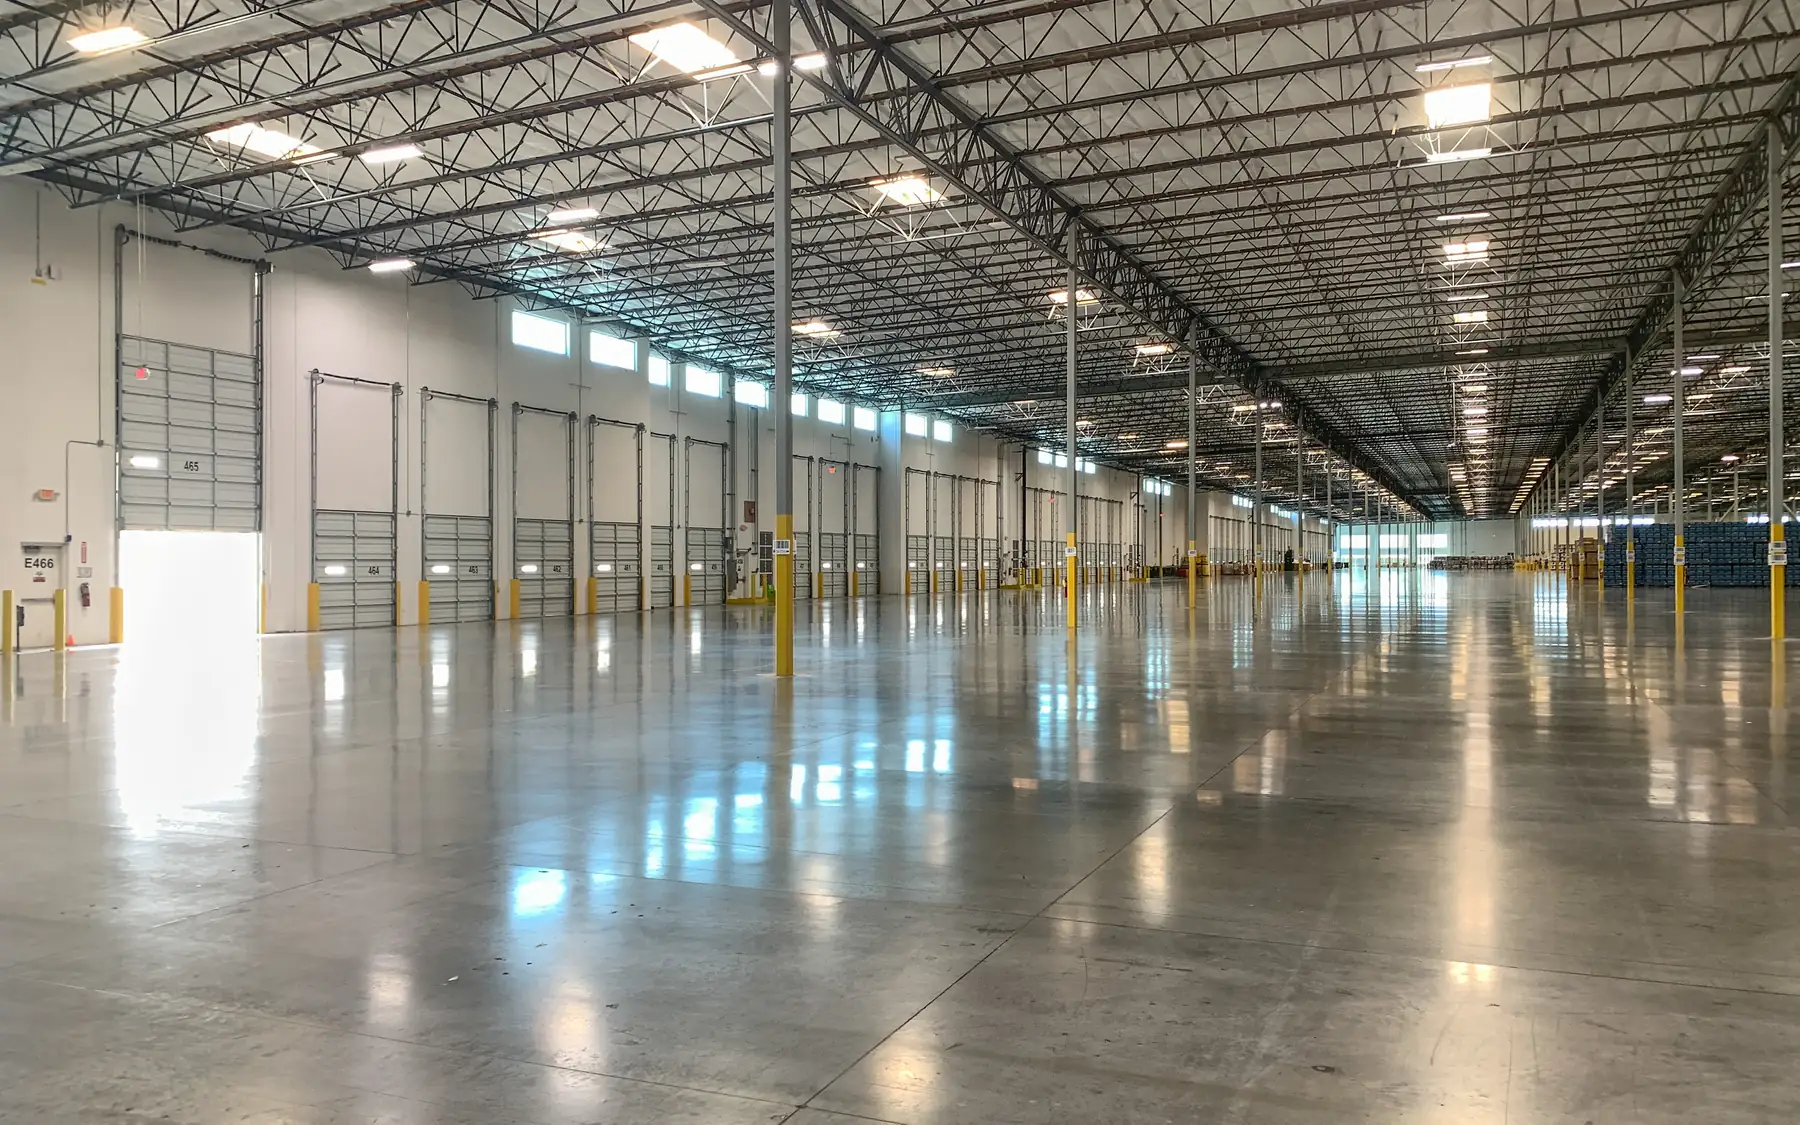
Warehouse extensions add storage, picking, packing or loading capacity to a building that is already working. The new space has to connect properly with the existing warehouse, its racking, its goods flow and its yard.
Warehouse capacity and layout
An extra bay adds floor area, but it also changes travel distances, loading arrangements and the way stock moves through the warehouse. If dispatch is already restricted by too few loading doors, additional storage space alone will not remove the bottleneck. Existing racking positions, vehicle movements and handling equipment affect where the extension can connect and how much of the new floor area will be usable.
Joining new space to the existing warehouse
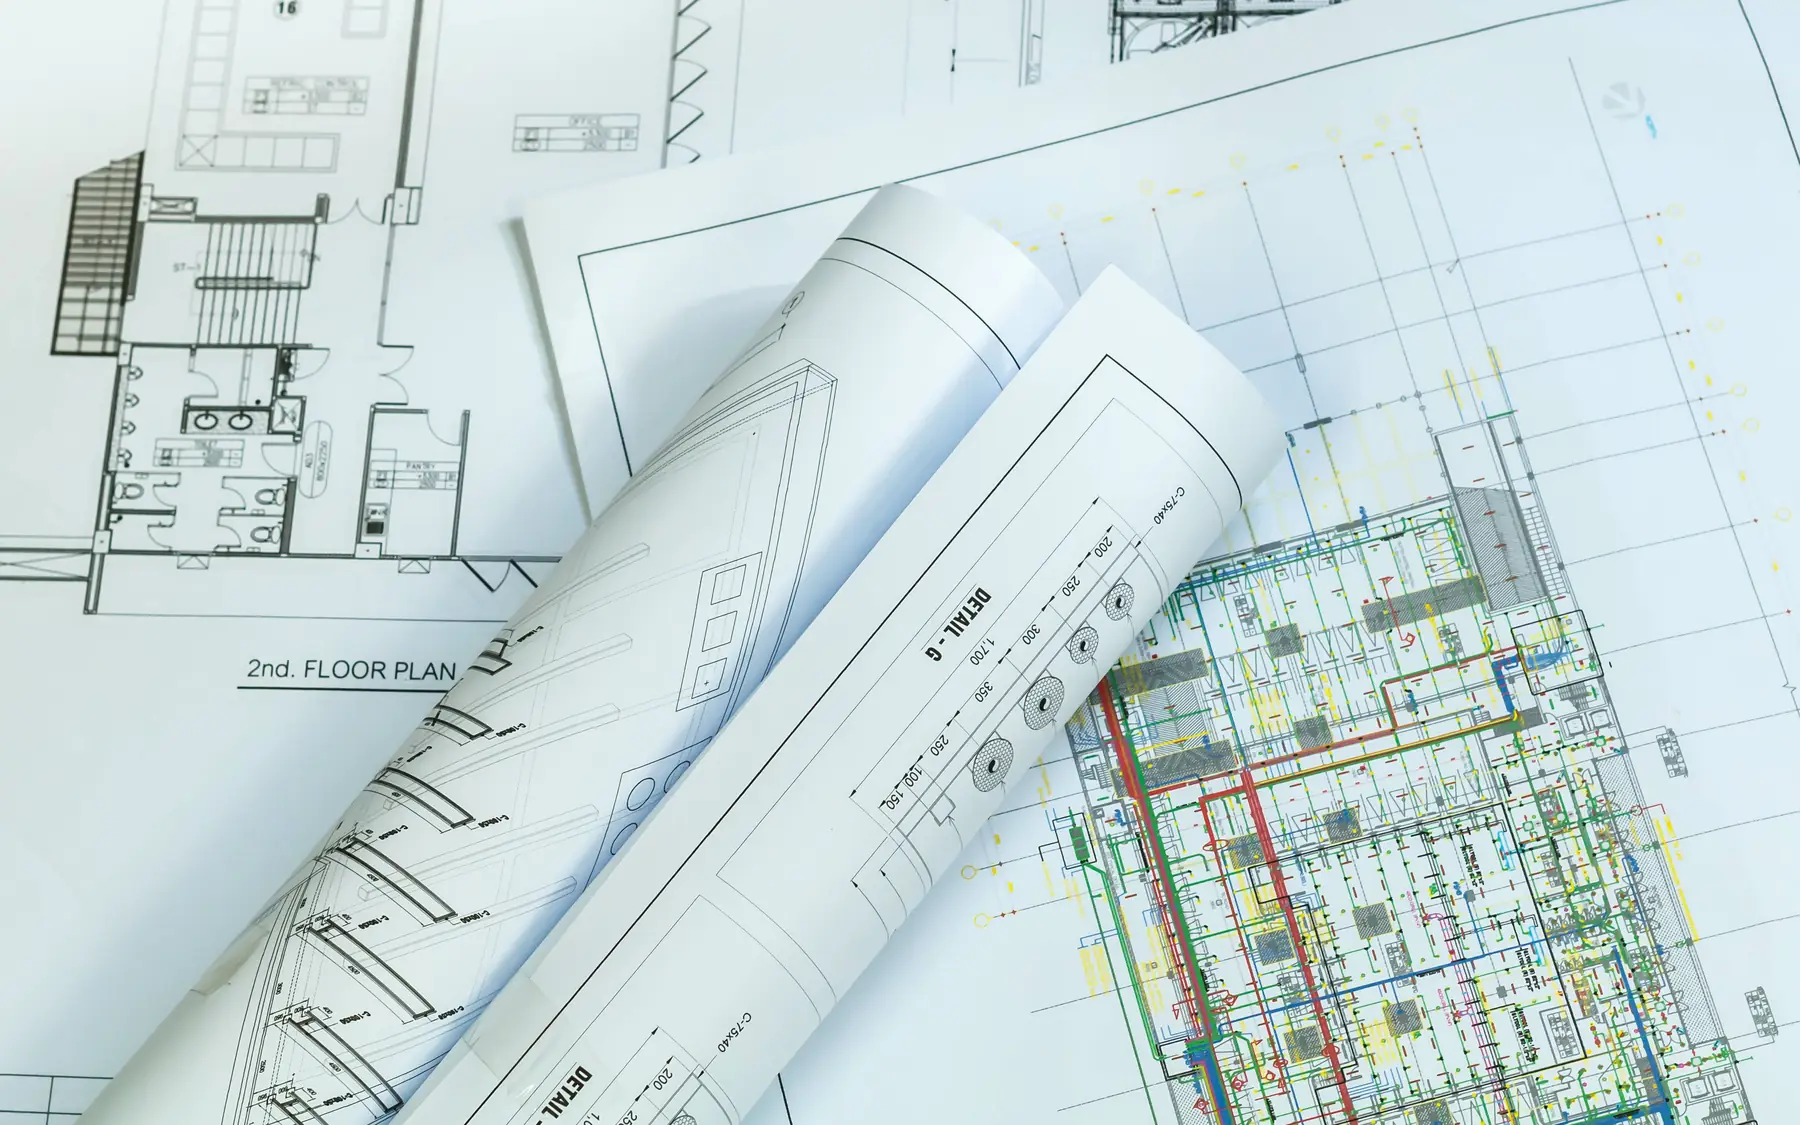
Floor levels, structure, roof drainage and building services all need to work across the connection between old and new. The new slab must be detailed for the intended handling equipment, particularly where forklifts cross the joint. Openings through existing cladding may need structural alterations, and joining two roof areas can introduce difficult drainage details. The existing fire strategy also needs to be considered where the extension changes compartmentation, escape corridors and exits or fire protection.
Yard space and construction access
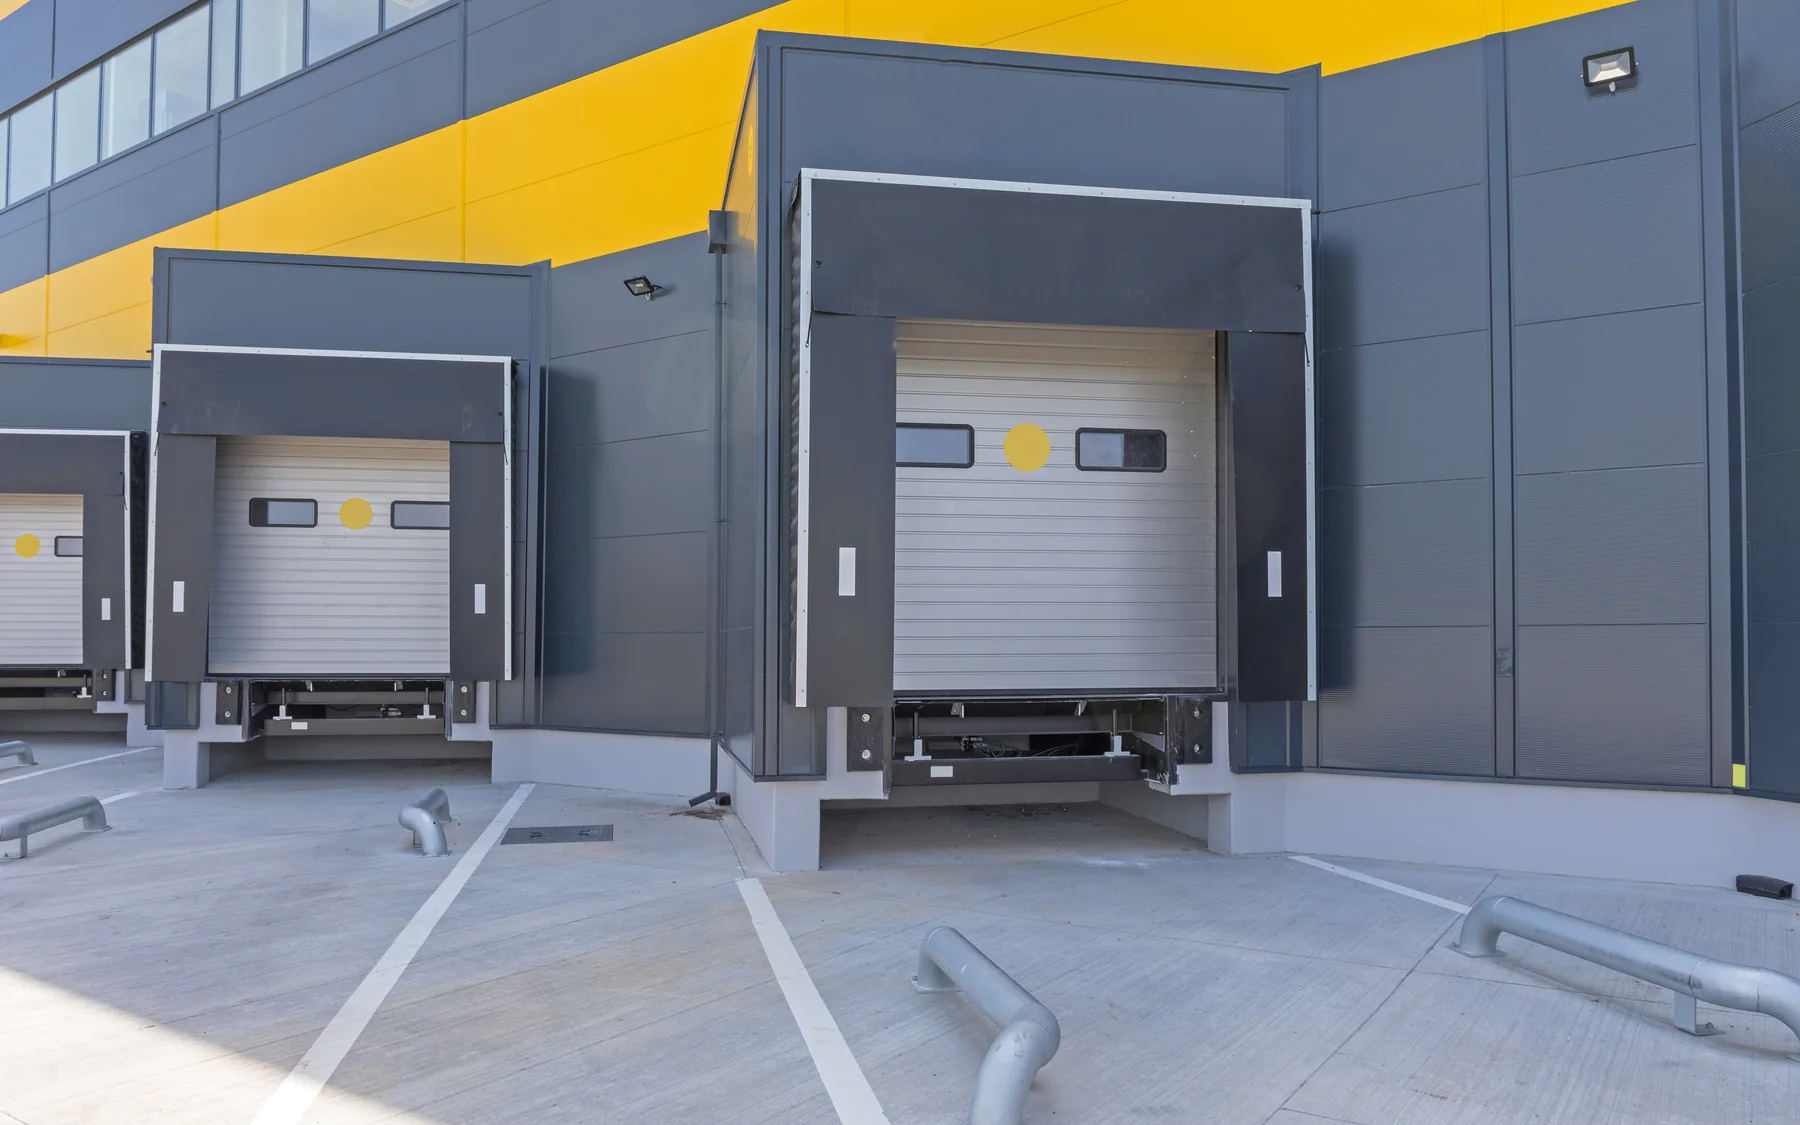
An extension often takes land already used for parking, storage or vehicle circulation. Lorry turning space, trailer parking and access to loading doors may have to change during construction and after completion. Steel deliveries, concrete pours and lifting operations also need sufficient working space without obstructing essential warehouse traffic.
Planning a changeover
Where storage and dispatch continue, we agree which areas are released for work, when the connection is made and when racking and equipment installers can take over. Seasonal peaks and planned stock moves are planned into that sequence before work begins, not fitted in afterwards. Breaking through into a live warehouse in the run-up to Christmas is rarely a sensible plan.
Warehouse extension layout and access
| Item | What it affects |
|---|---|
| Capacity | Extra storage, picking and dispatch space |
| Connection | Floor levels, openings, structure and services |
| Yard | Vehicle circulation and loading space kept in use |
| Sequence | Stock moves, work zones and fit out dates |
Plan your project
Commercial Project Planner
Indicative commercial building costs
Common questions
Frequently asked questions
Can an extension line up with our existing racking aisles?
Often, although alignment depends on the structural column positions, floor levels, aisle widths and the handling equipment in use. Existing racking drawings help establish whether the aisles can continue into the extension or need to be rearranged.
Should the budget cover changes to the old warehouse?
Yes. Openings, service alterations, racking moves and changes to external areas are part of making the extension work, and leaving them out gives a misleading figure.
Request a quote
Complete the form and we will get back to you.