
Industrial and commercial construction
Warehouse Construction Cost
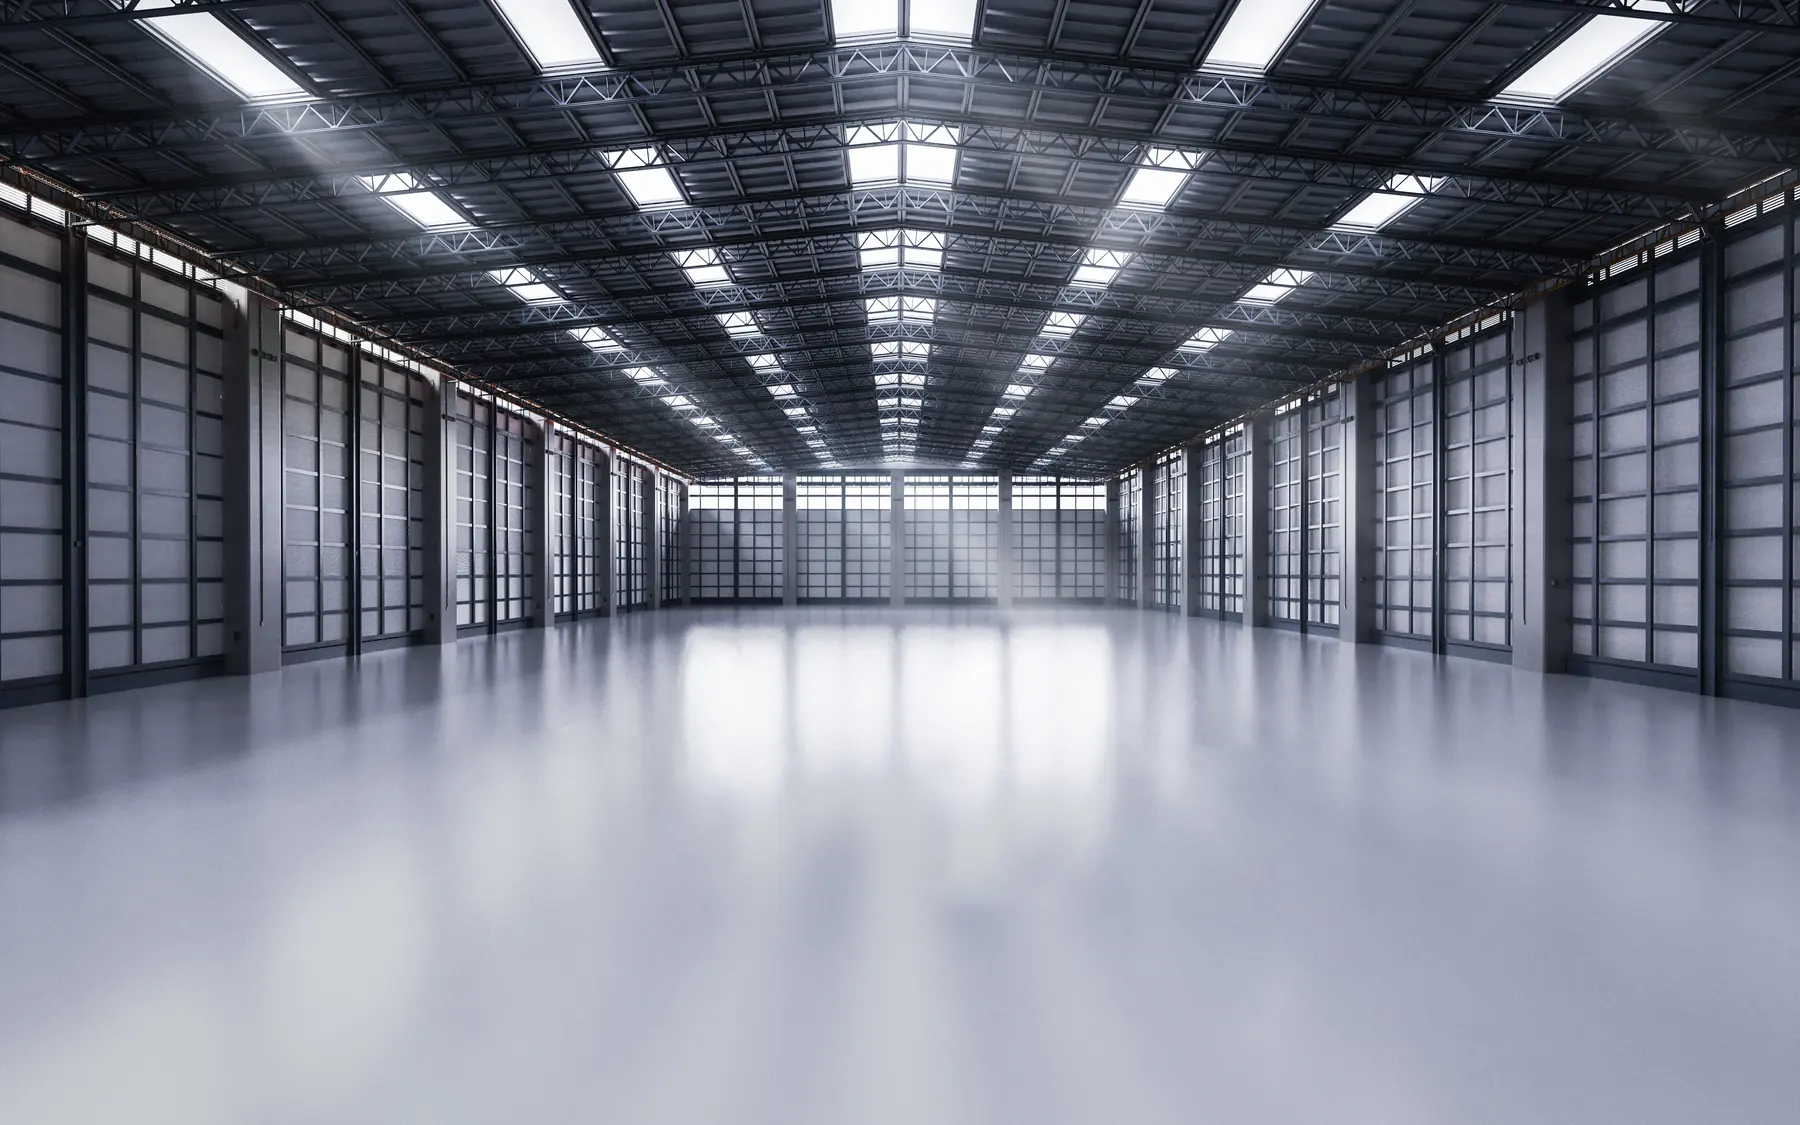
A warehouse is not priced by floor area alone. Clear height, slab design, loading bays, building services and external yards can account for substantial differences in cost. The intended use determines much of the specification.
Warehouse specification and cost
Clear height, column grid, slab loading, loading arrangements and the envelope specification all drive the cost of the shell. Offices, welfare and the building services the operation needs come on top. A rate for a simple shell cannot be compared directly with one for a fully fitted distribution facility.
Groundworks, yards and external areas
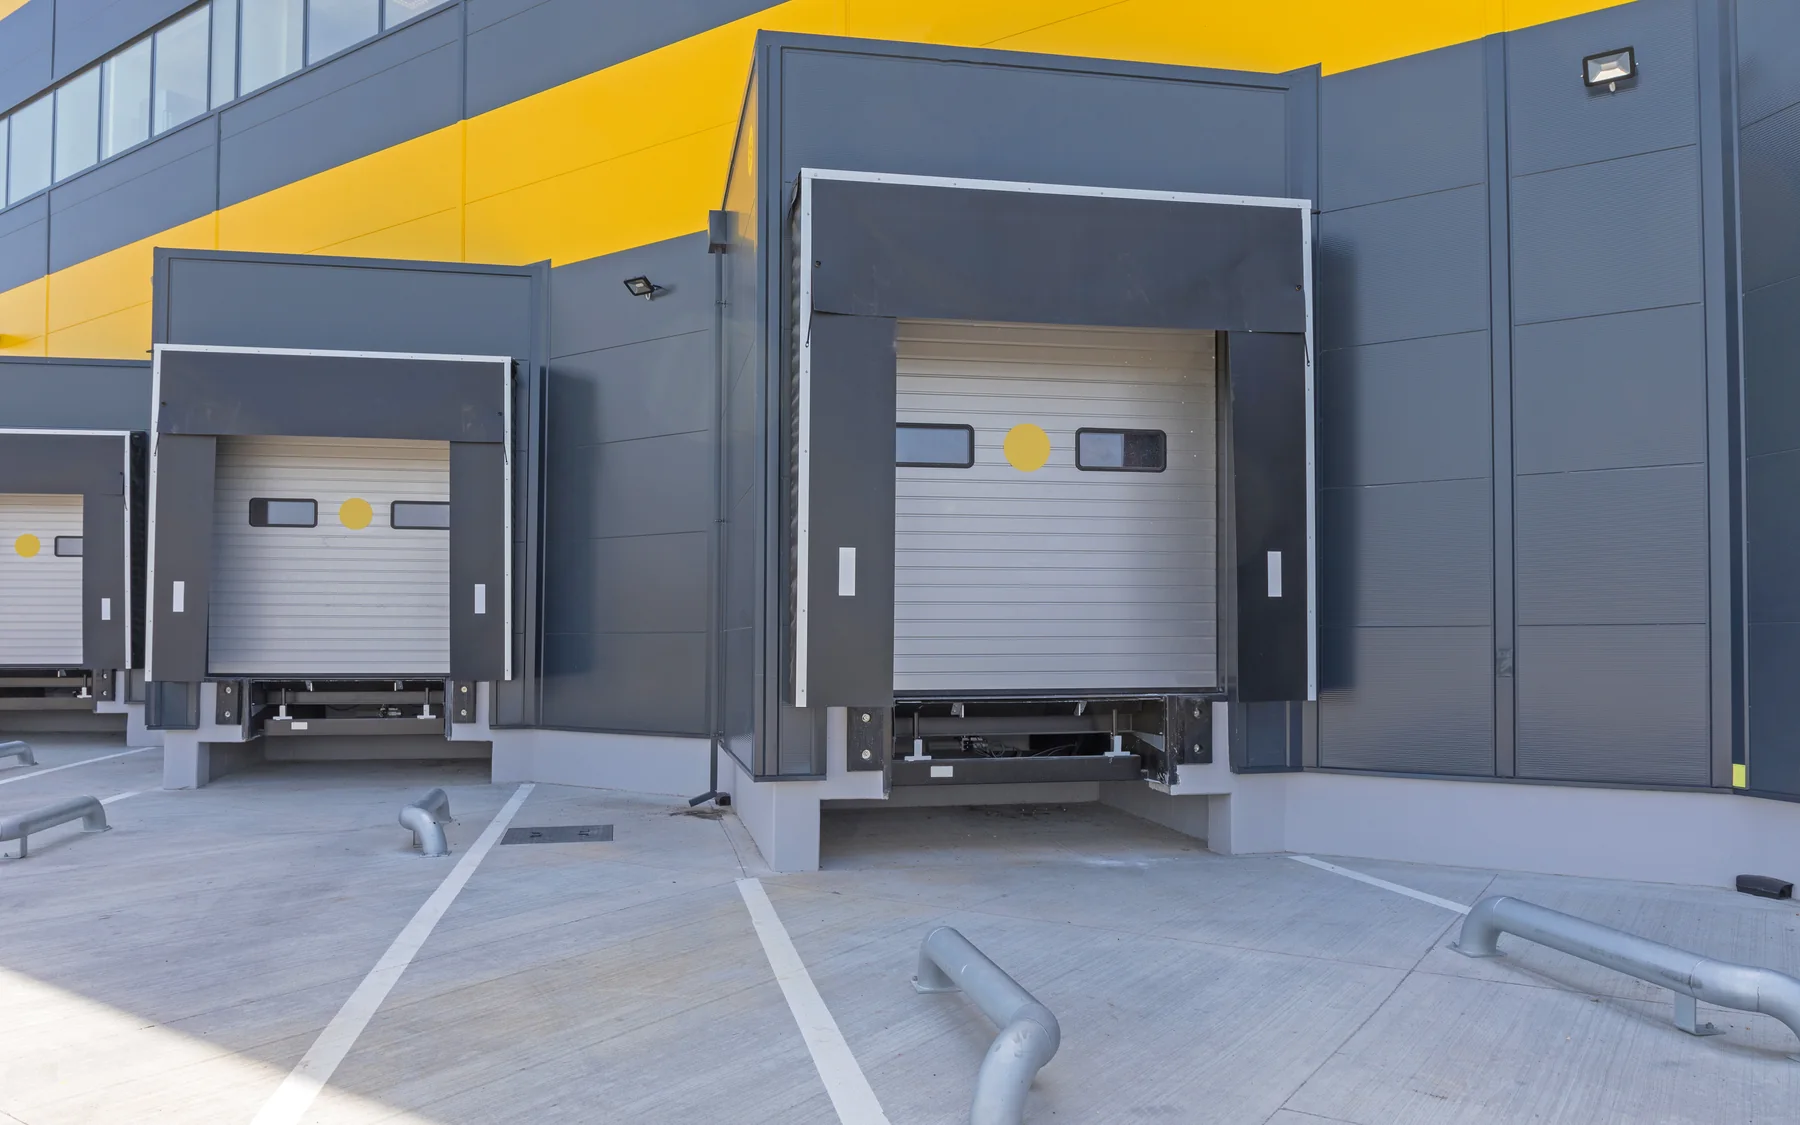
Ground conditions, excavation, drainage and the amount of hardstanding can substantially affect the cost of a warehouse. Vehicle yards may need heavy-duty pavement construction, with drainage designed around the site and its use. Utility diversions and incoming connections can also be significant costs, even where they are arranged under separate contracts.
Operational equipment and fit out
Racking, conveyors and automation are often bought directly by the occupier. They still affect the slab design, the services and the build timetable. Their supply, installation and connection costs belong on separate lines when they fall outside the construction price.
Comparing warehouse construction budgets
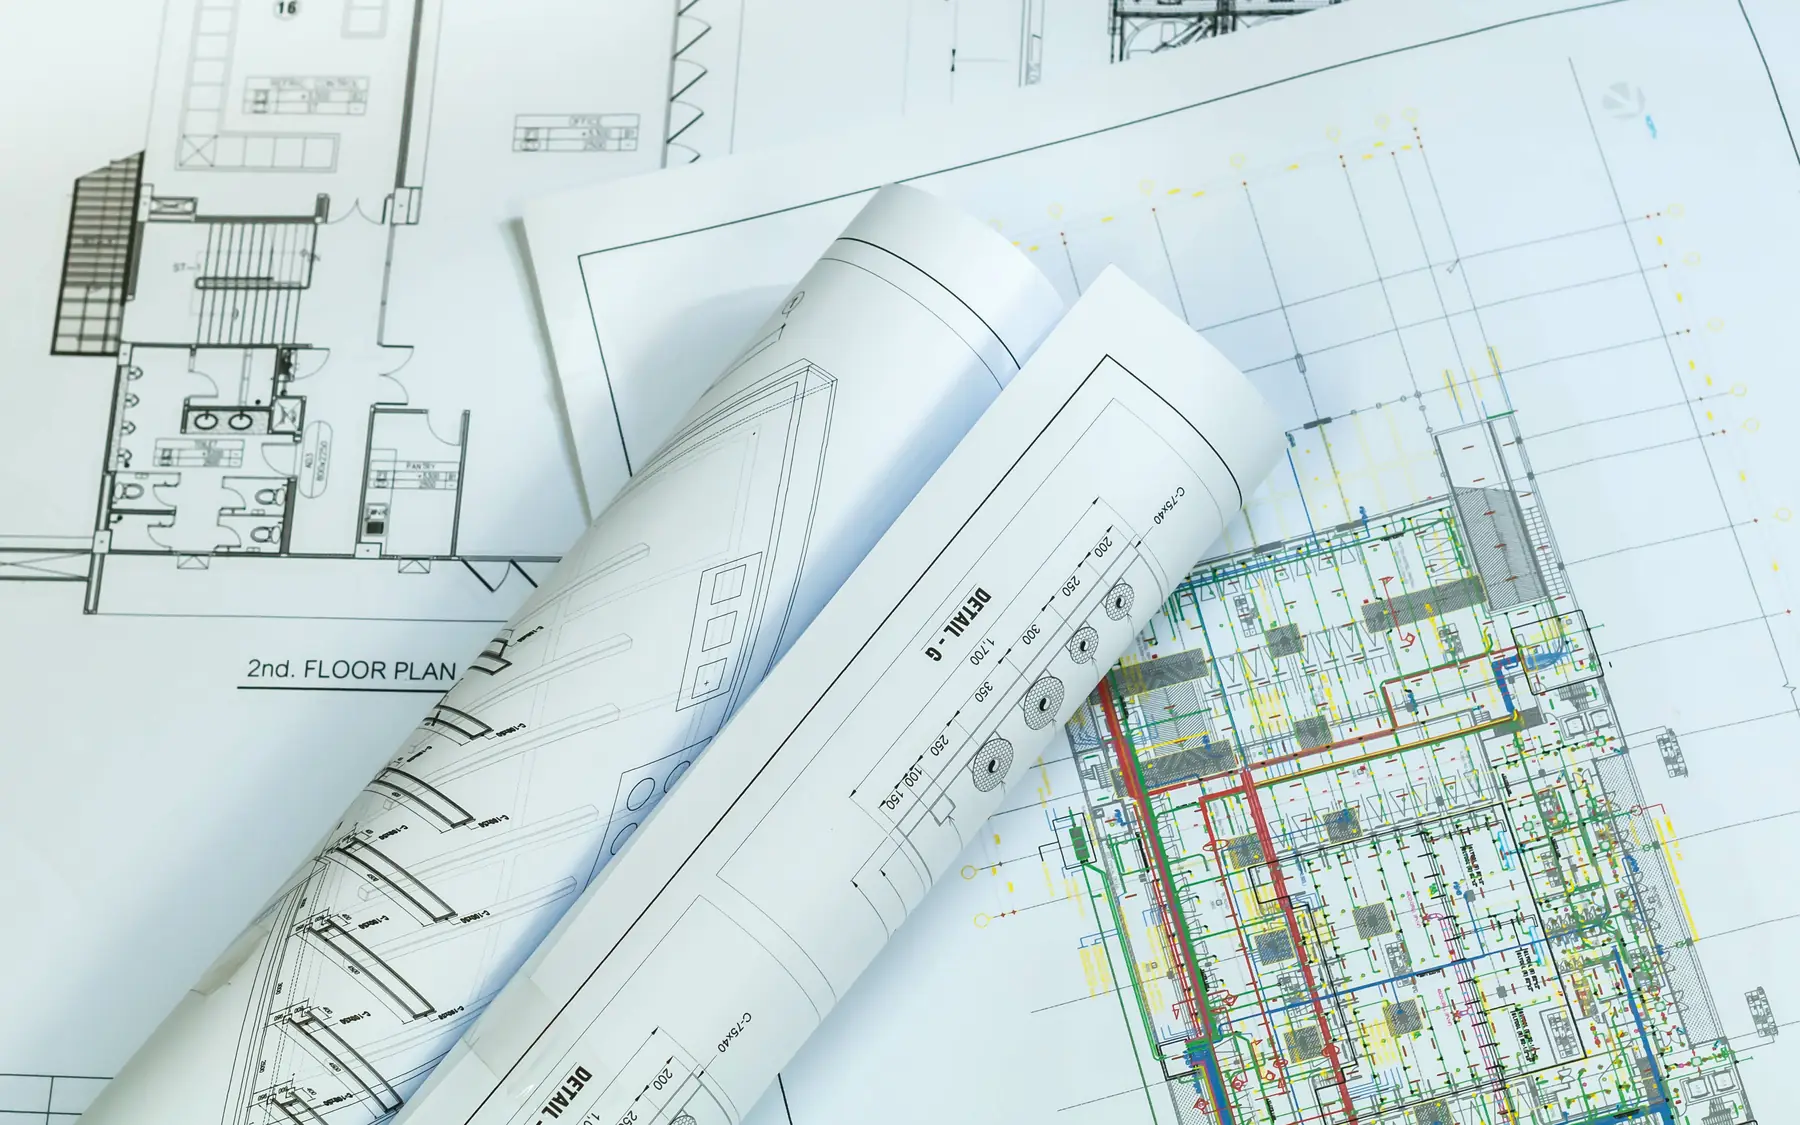
Warehouse options can only be compared on the same area, height, specification and inclusions. The project planner calculates an area-based main works allowance and adds the other figures you enter. Keeping the source and date of each rate means the basis of the budget is still clear when it is reviewed later.
Warehouse cost breakdown
| Item | What it covers |
|---|---|
| Shell | Area, height, structure, slab and envelope |
| Site | Groundworks, yards, access and drainage |
| Fit out | Offices, welfare, services and equipment |
| Budget basis | Rate source, date, inclusions and exclusions |
Warehouse construction and cost planning
For warehouse construction costs, speak to us about your proposed building.
Plan your project
Commercial Project Planner
Indicative commercial building costs
Common questions
Frequently asked questions
Why do warehouse prices vary for the same floor area?
Because floor area is only one factor. Height, floor loading, services, loading arrangements, ground conditions and the extent of fit out can all differ between two warehouses of the same size.
Should racking be included in the construction cost?
Racking is sometimes purchased directly by the occupier rather than included in the building contract. Its cost still belongs in the overall budget. The racking loads, baseplates and fixing requirements must also be considered when assessing the warehouse floor.
Request a quote
Complete the form and we will get back to you.