
Industrial and commercial construction
Factory Extensions
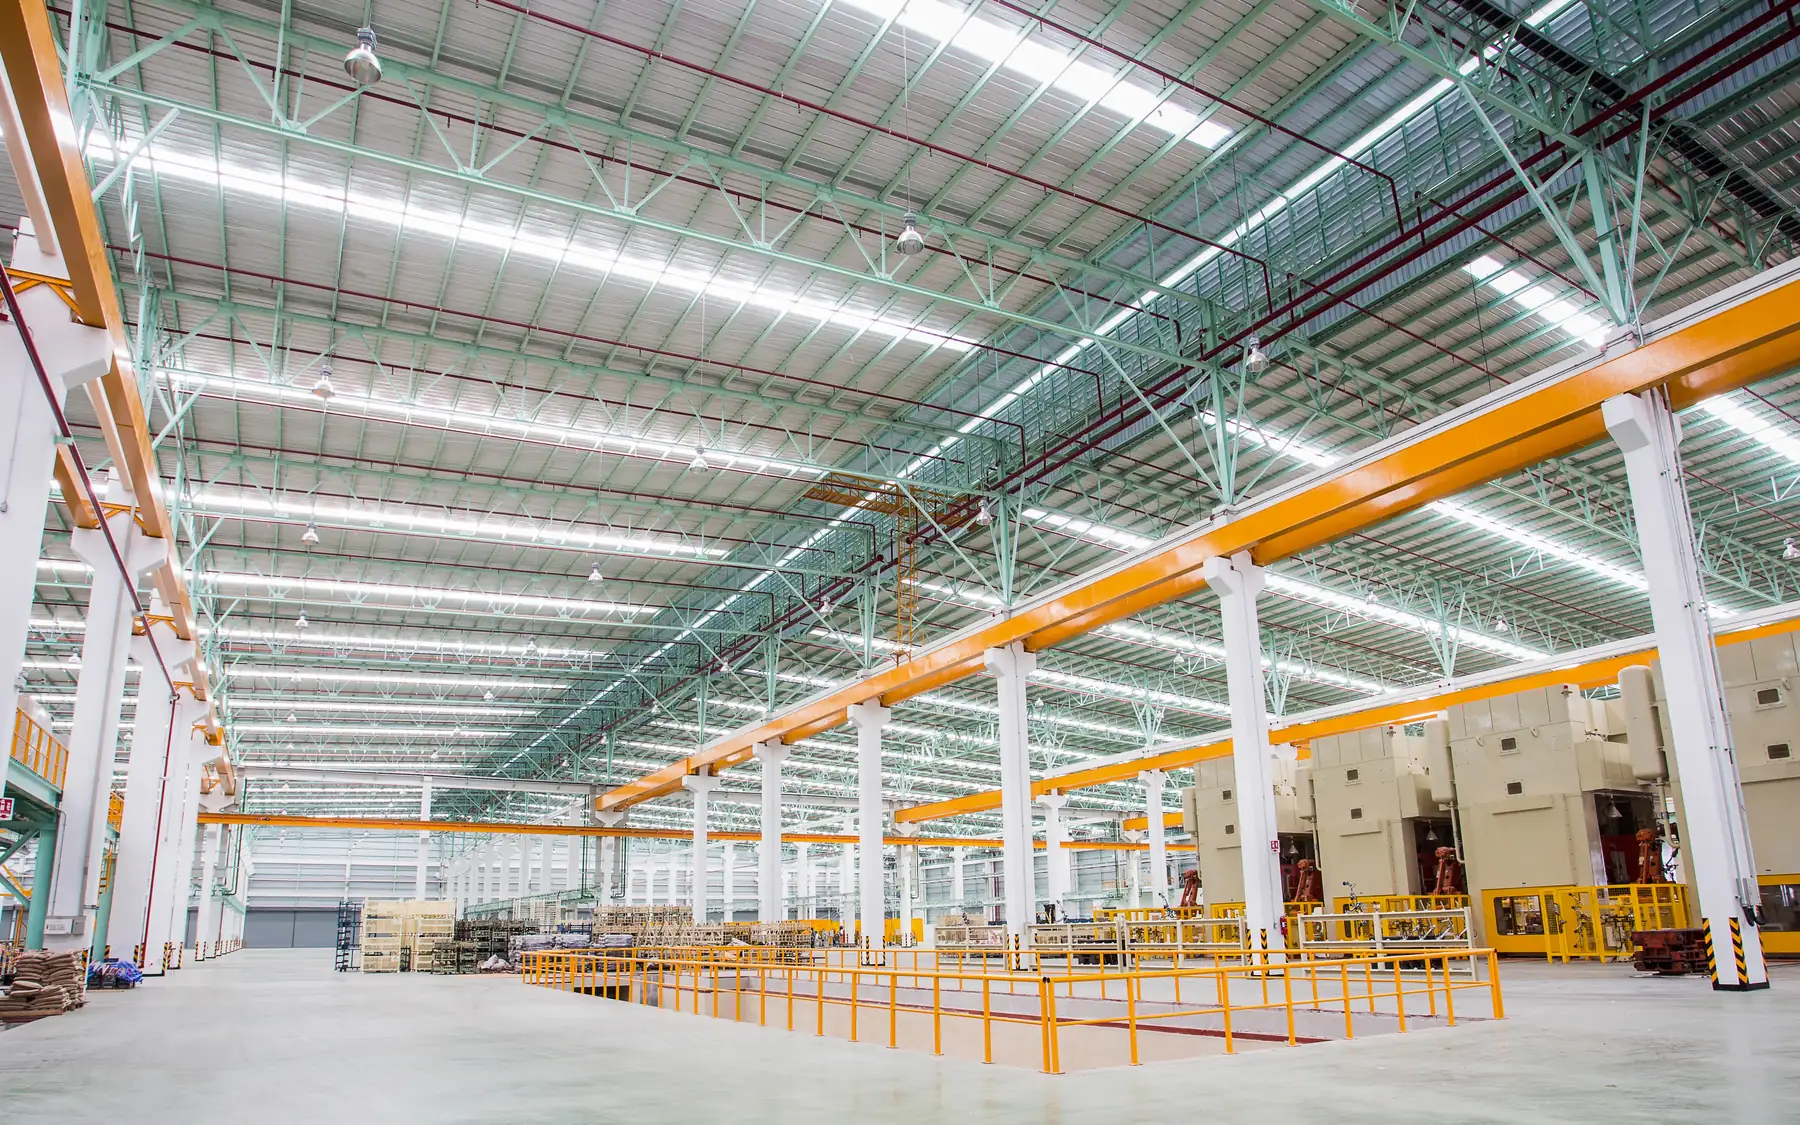
A factory extension needs to work as part of the existing industrial building. Floor levels, structural openings, access for machinery and the available building services affect its layout. Where production must continue during construction, the connection to the existing factory may need to take place during a planned shutdown.
More space for production and storage
A factory extension can house new machinery, add storage or free up space inside the existing production hall. The layout has to reflect how materials, equipment and people will move between the original building and the new area, because a poor connection can cancel out much of the extra space.
Connecting the extension to your factory
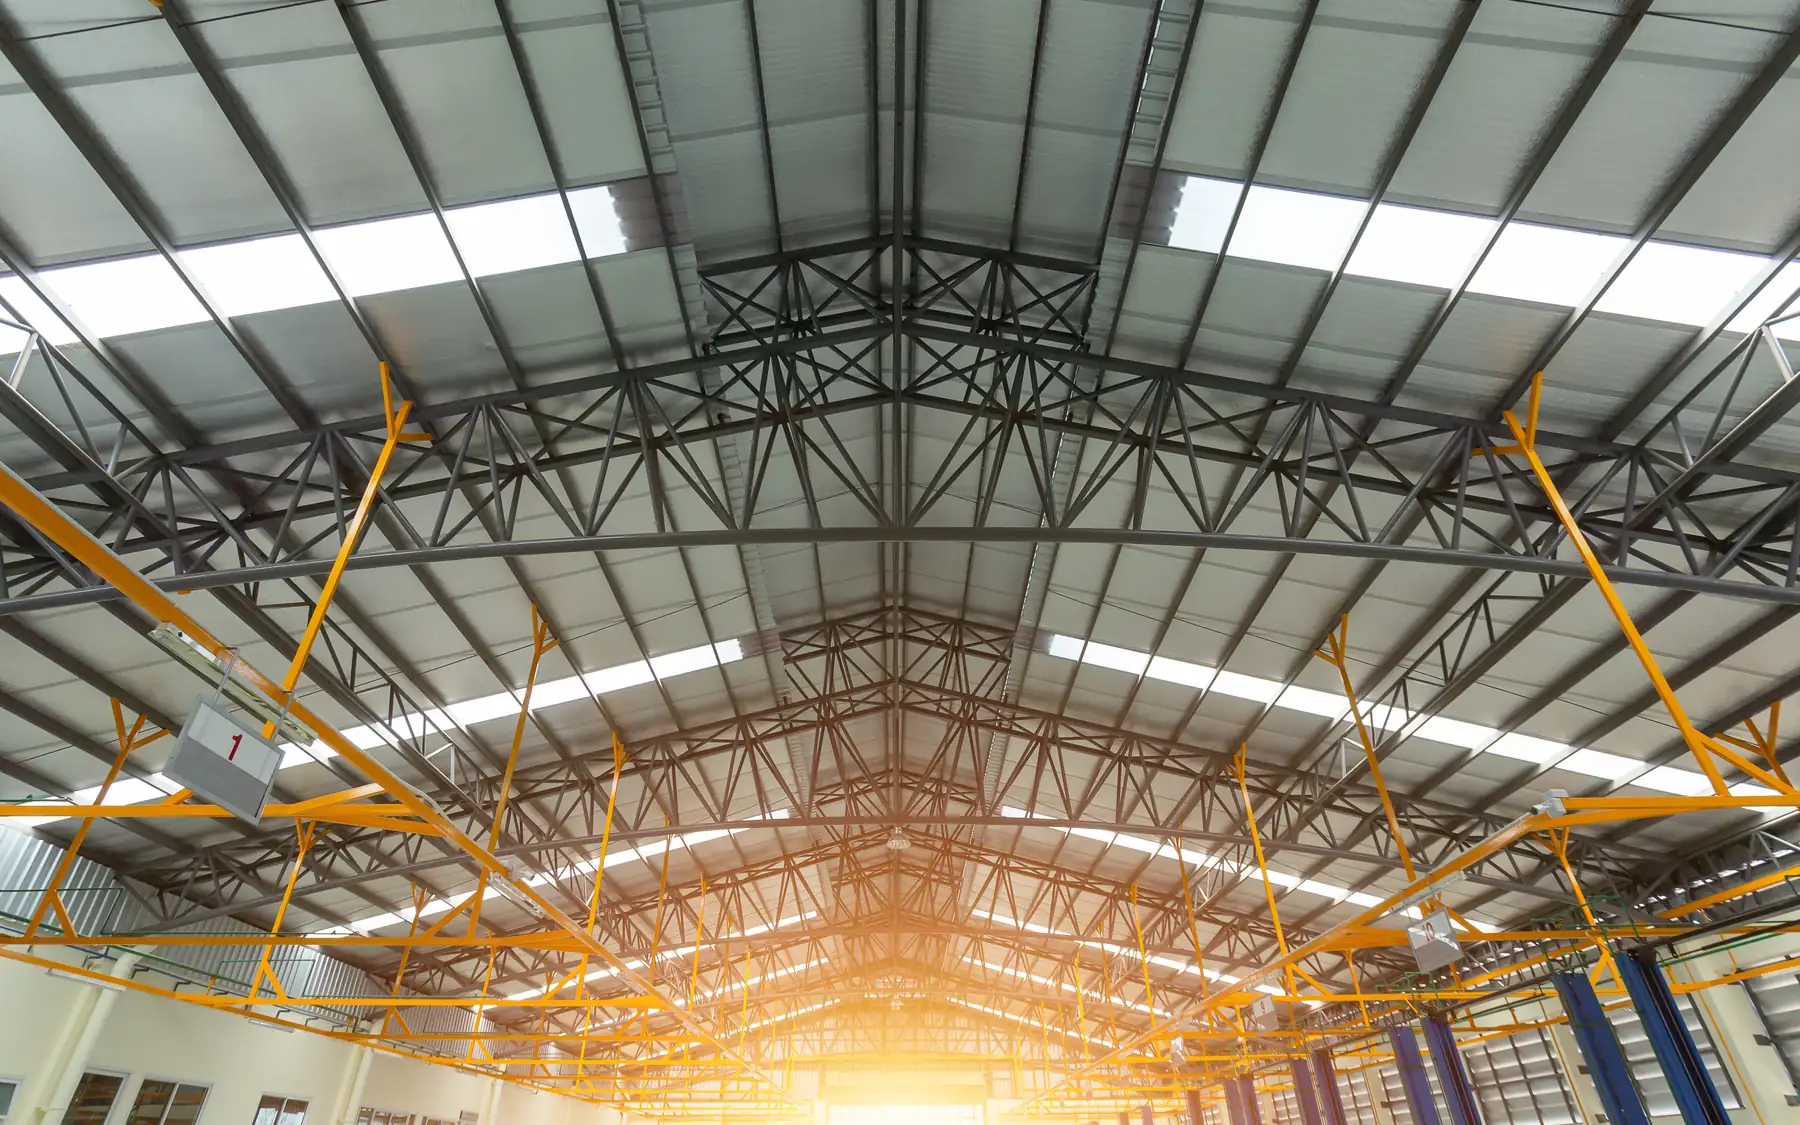
The extension has to work with the existing structure, floor levels, openings and building services. Matching floor levels and slab finishes matters wherever forklifts cross between the two. Machinery movement and maintenance access can fix its position, and the existing drawings show what the old structure will take.
Power, drainage and supporting facilities
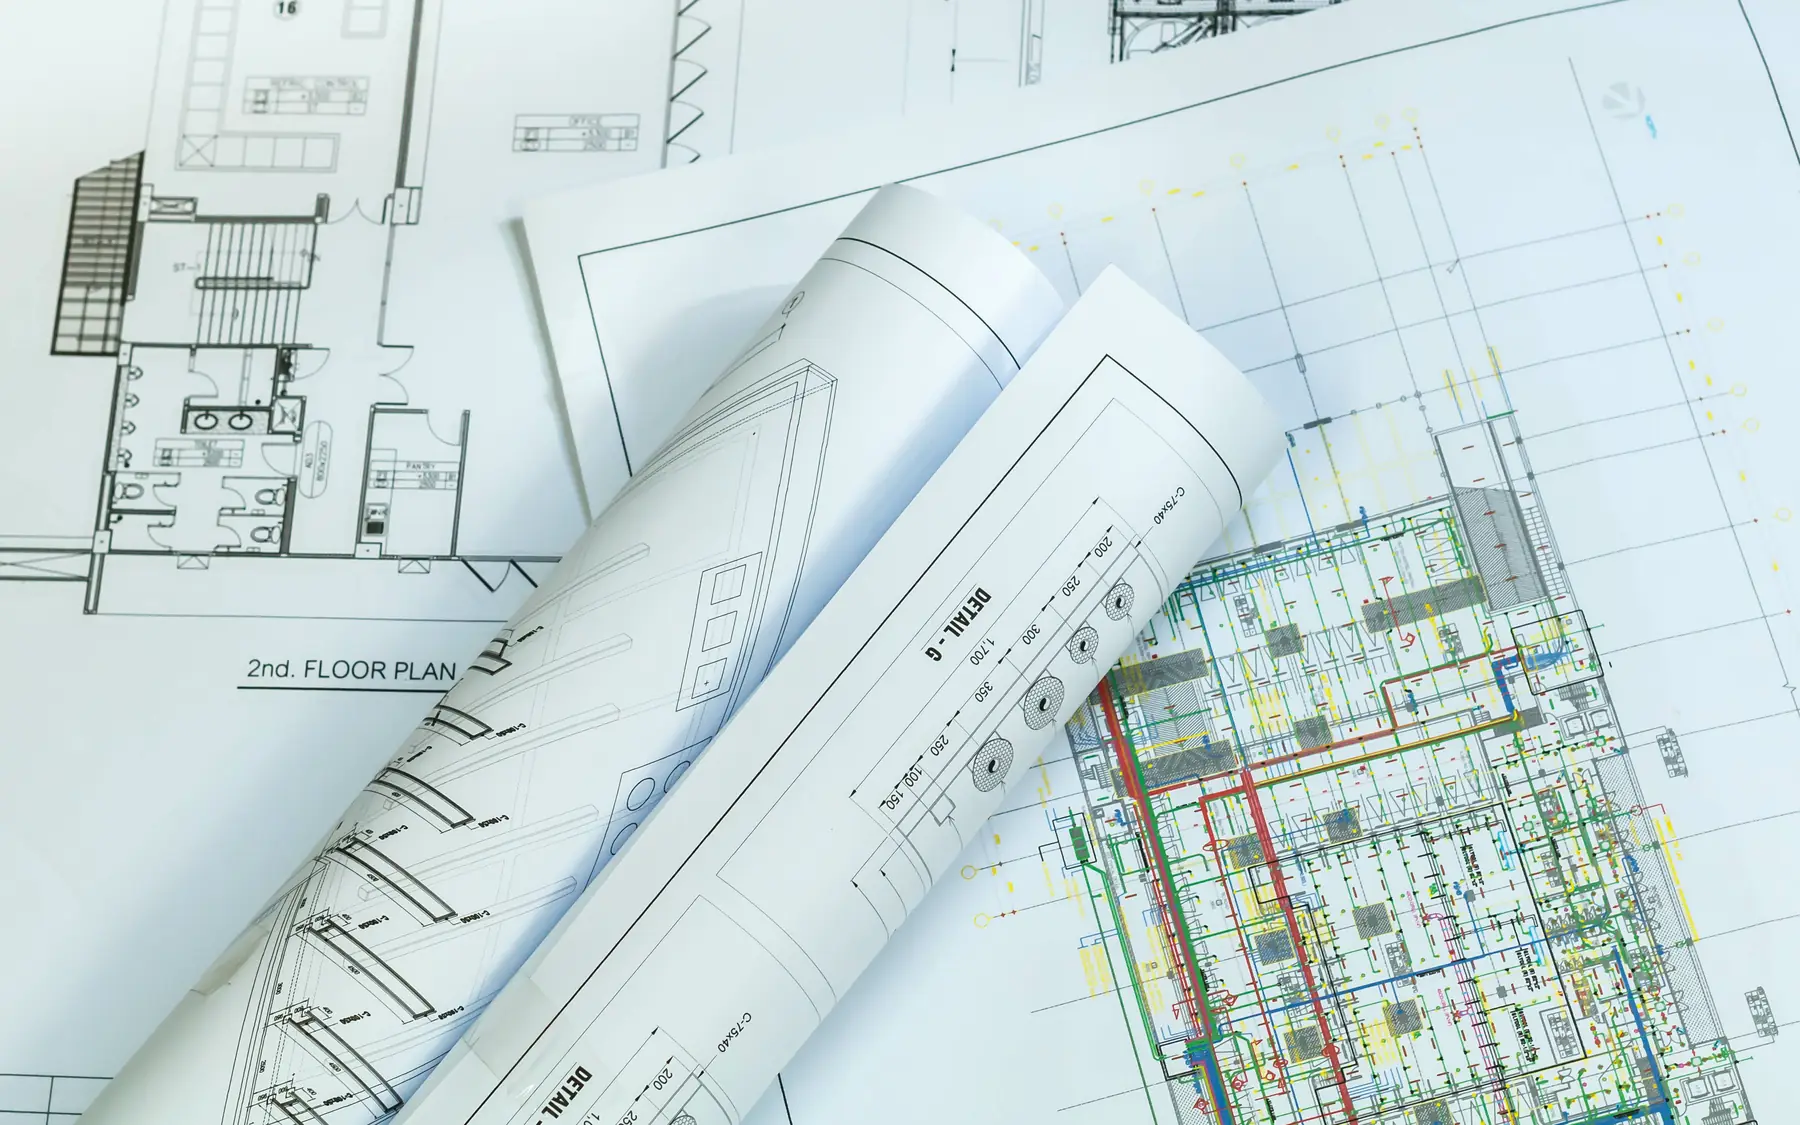
New production equipment can place greater demands on the factory’s electrical supply, ventilation, water and drainage systems. The available capacity needs to be considered alongside the proposed machinery. An extension may provide adequate floor area but still require upgrades to the existing building services before production can increase.
Building around your production schedule
Where the factory stays in production, the construction timetable is built around site access, available work areas and planned connection dates. Machinery installation and commissioning also shape the sequence. Production commitments and shutdown periods decide when the final break-through into the existing building can happen.
Main design considerations for factory extensions
| Item | What it affects |
|---|---|
| Purpose | New production, storage or support space |
| Connections | Structure, levels, openings and process flow |
| Capacity | Services, access and supporting accommodation |
| Changeover | Work zones, equipment installation and production dates |
Related factory construction services
Plan your project
Commercial Project Planner
Indicative commercial building costs
Common questions
Frequently asked questions
Can an extension house a new production line?
Yes. The extension can be designed to accommodate the line's layout, equipment loads, maintenance access and building services. Machinery foundations and structural requirements depend on information from the equipment supplier, which may need to be developed alongside the building design.
Should existing factory alterations be priced with the extension?
Yes. The alterations needed to connect and run the extended factory belong in the same budget. They can still be priced as separate packages so their cost and timing stay clear.
Request a quote
Complete the form and we will get back to you.