
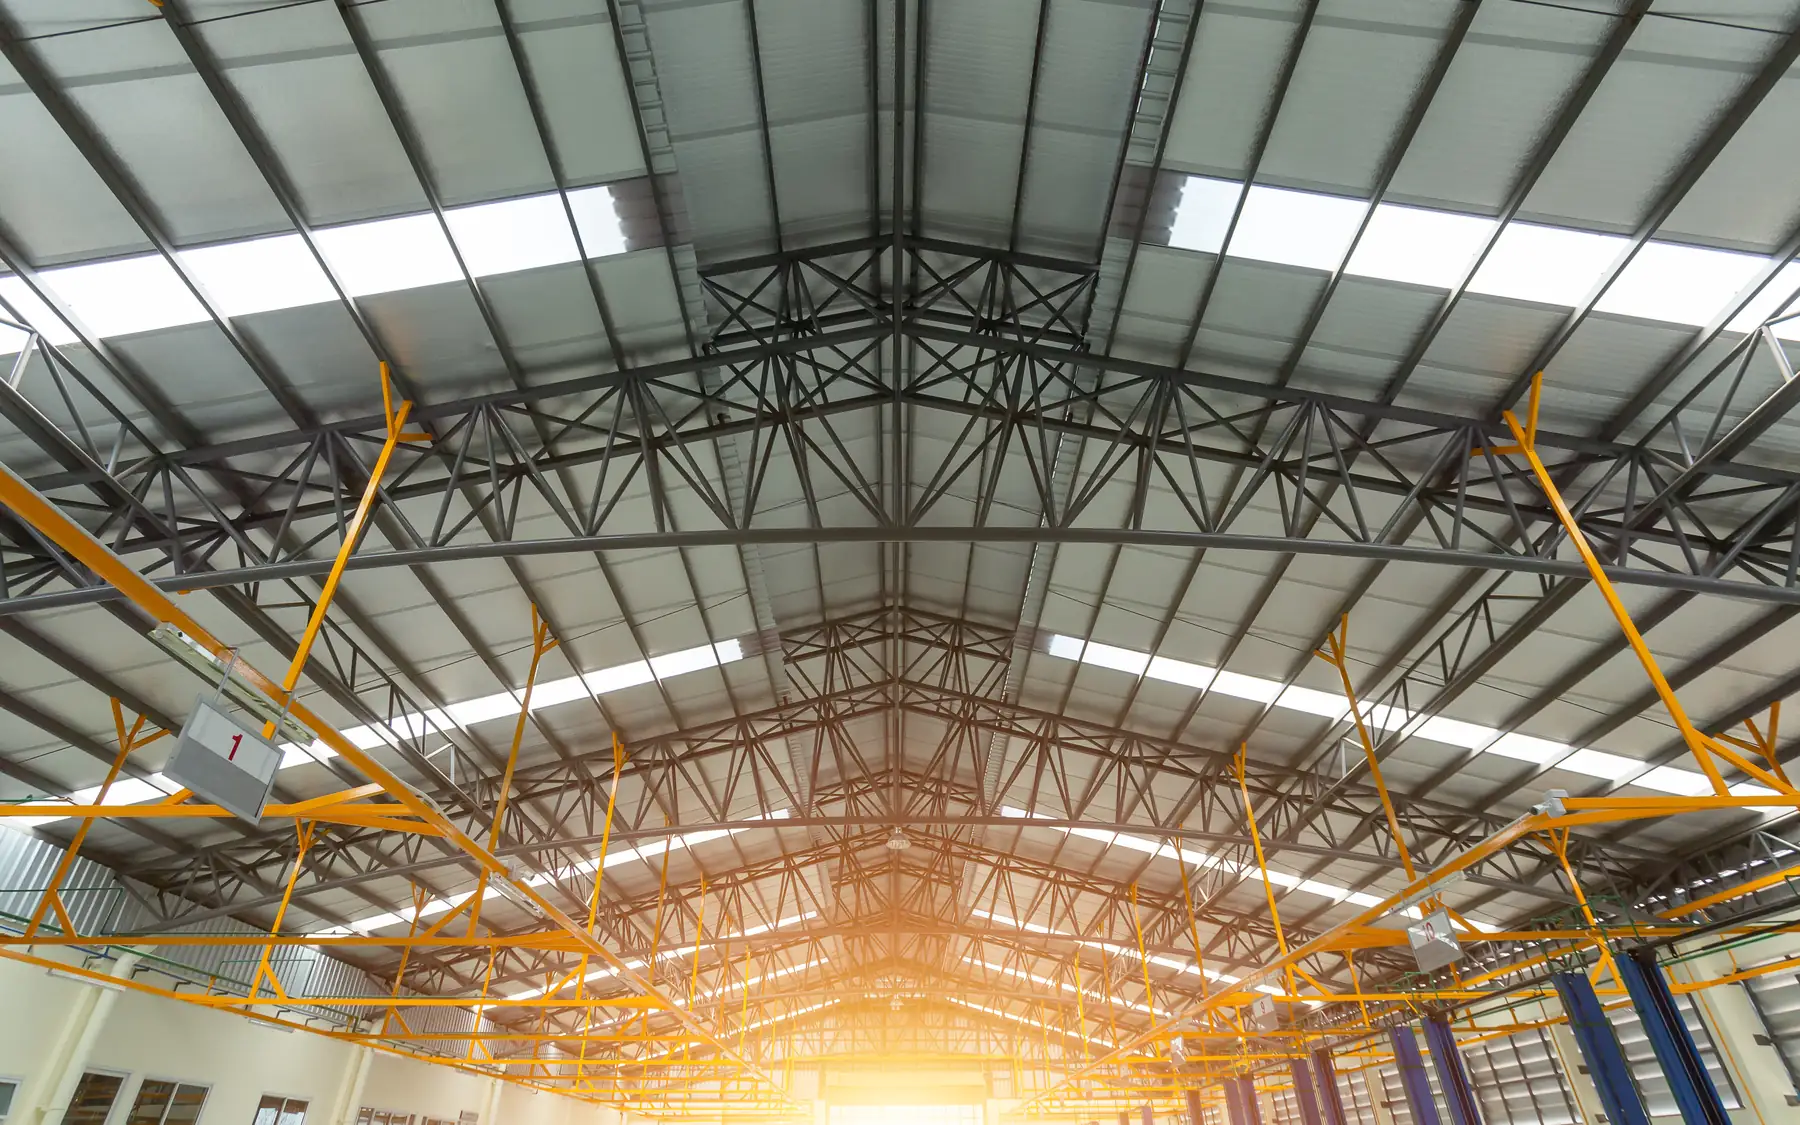
Industrial and commercial construction
Industrial Construction
Industrial construction for premises built around production, storage and the movement of goods. We build new industrial buildings, add operational space and carry out substantial alterations to existing sites.
Industrial buildings planned around operations
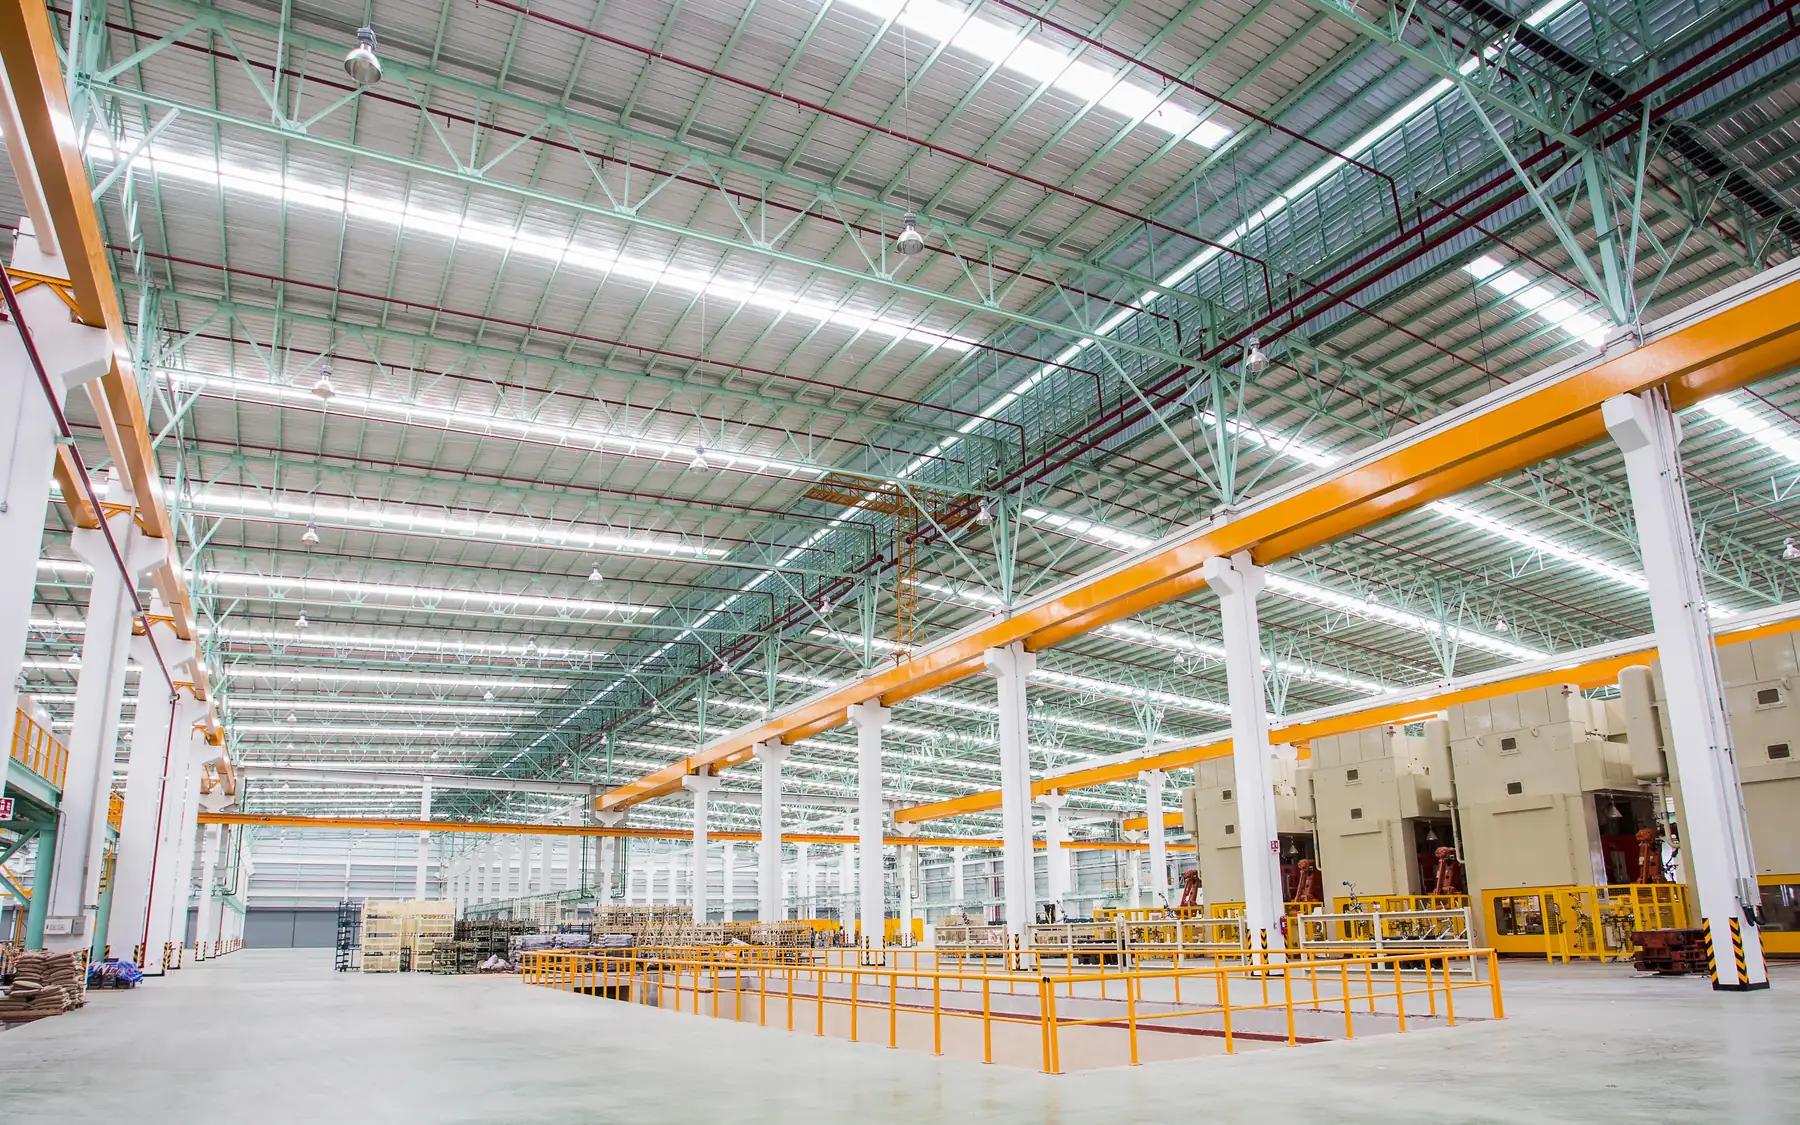
A production layout needs more than an outline floor area. Equipment positions, working heights, material movements and maintenance access all affect the building. Together they determine the floor loads, the size and position of openings, the service runs and the environmental conditions the process needs, from temperature control to extraction.
From site layout to usable space
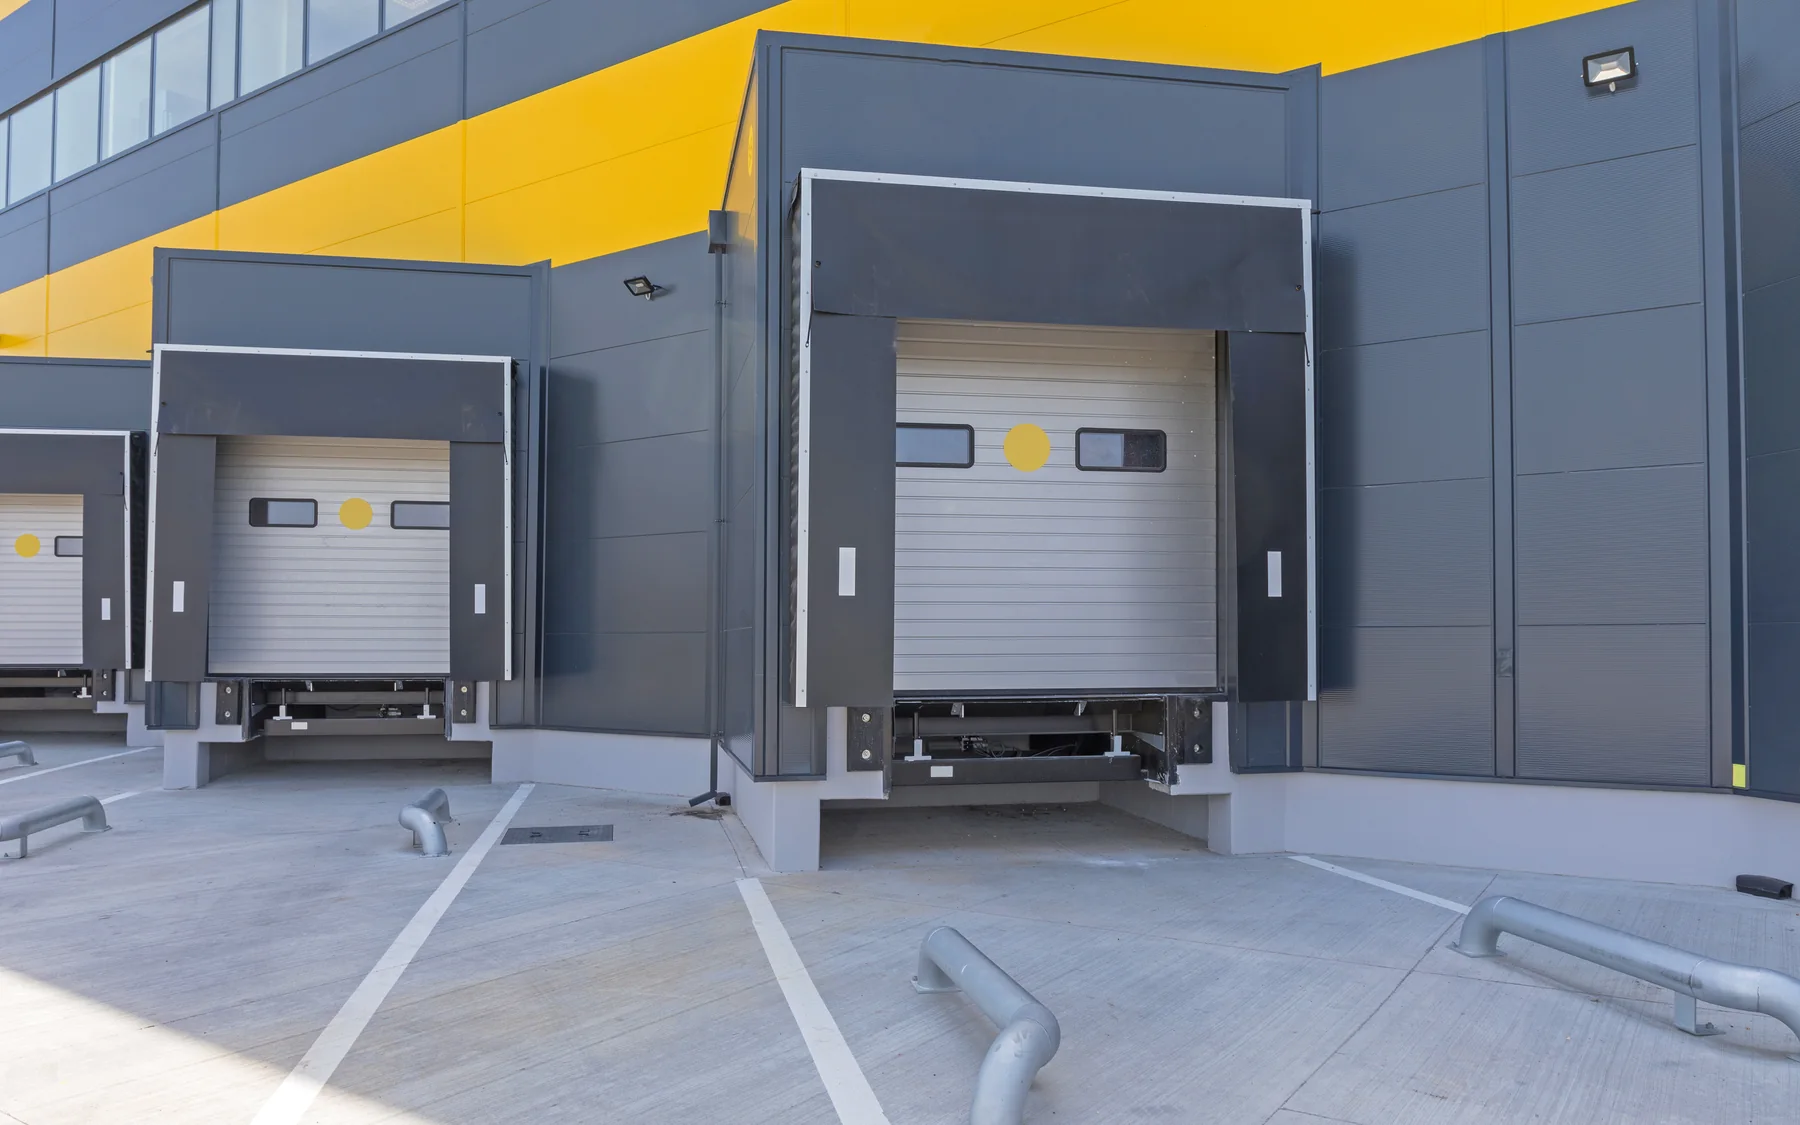
Vehicle circulation, goods handling and staff access decide where a building can sit on its plot. External yards, levels, drainage and utility connections belong in the design from the outset rather than being added later. They are frequently a large share of the cost, and leaving them out gives a misleading picture of the whole project.
Specialist process equipment
Production machinery can impose concentrated loads, vibration and particular demands on the building structure. Equipment bases, service openings and connection points must be coordinated with the machinery design. Some installations need independent foundations or reinforced floor areas. The equipment supplier’s installation requirements can also affect access, lifting arrangements and the sequence of construction.
Work on an operational industrial site
Construction on an operational industrial site has to account for production activity, deliveries and areas that cannot safely be taken out of use. Temporary barriers and separate vehicle lanes may be needed. Alterations to power, extraction or process services can require shutdown periods, and machinery may need protection from dust or vibration. The construction sequence depends on which parts of the operation can continue safely.
Industrial construction design considerations
| Item | What it affects |
|---|---|
| Process | Equipment layout, output and working environment |
| Structure | Clear height, spans, equipment loads and openings |
| Infrastructure | Incoming supplies, distribution and drainage |
| Operations | Access, working hours and changeover dates |
Factory, industrial unit and groundworks services
Plan your project
Commercial Project Planner
Indicative commercial building costs
Common questions
Frequently asked questions
What do you look at on an industrial site visit?
Existing vehicle movements, machinery positions and the availability of space for construction are important. On an operational site, particular attention is needed around loading areas, buried services and equipment that cannot be shut down. Ground levels and access for cranes or large deliveries can also affect how the building is constructed.
Can the project include machinery installation?
Machinery is commonly installed and commissioned by its specialist supplier. The associated building work may include reinforced bases, pits, structural openings and service connections. Heavy equipment can also require temporary openings or lifting arrangements before the building is enclosed.
Request a quote
Complete the form and we will get back to you.