

Industrial and commercial construction
Warehouse Refurbishment
Warehouse refurbishment for a new occupier, a changed storage operation or a building in need of substantial improvement. We look at the shell, services, offices and operational fit out together.
Building condition and intended use
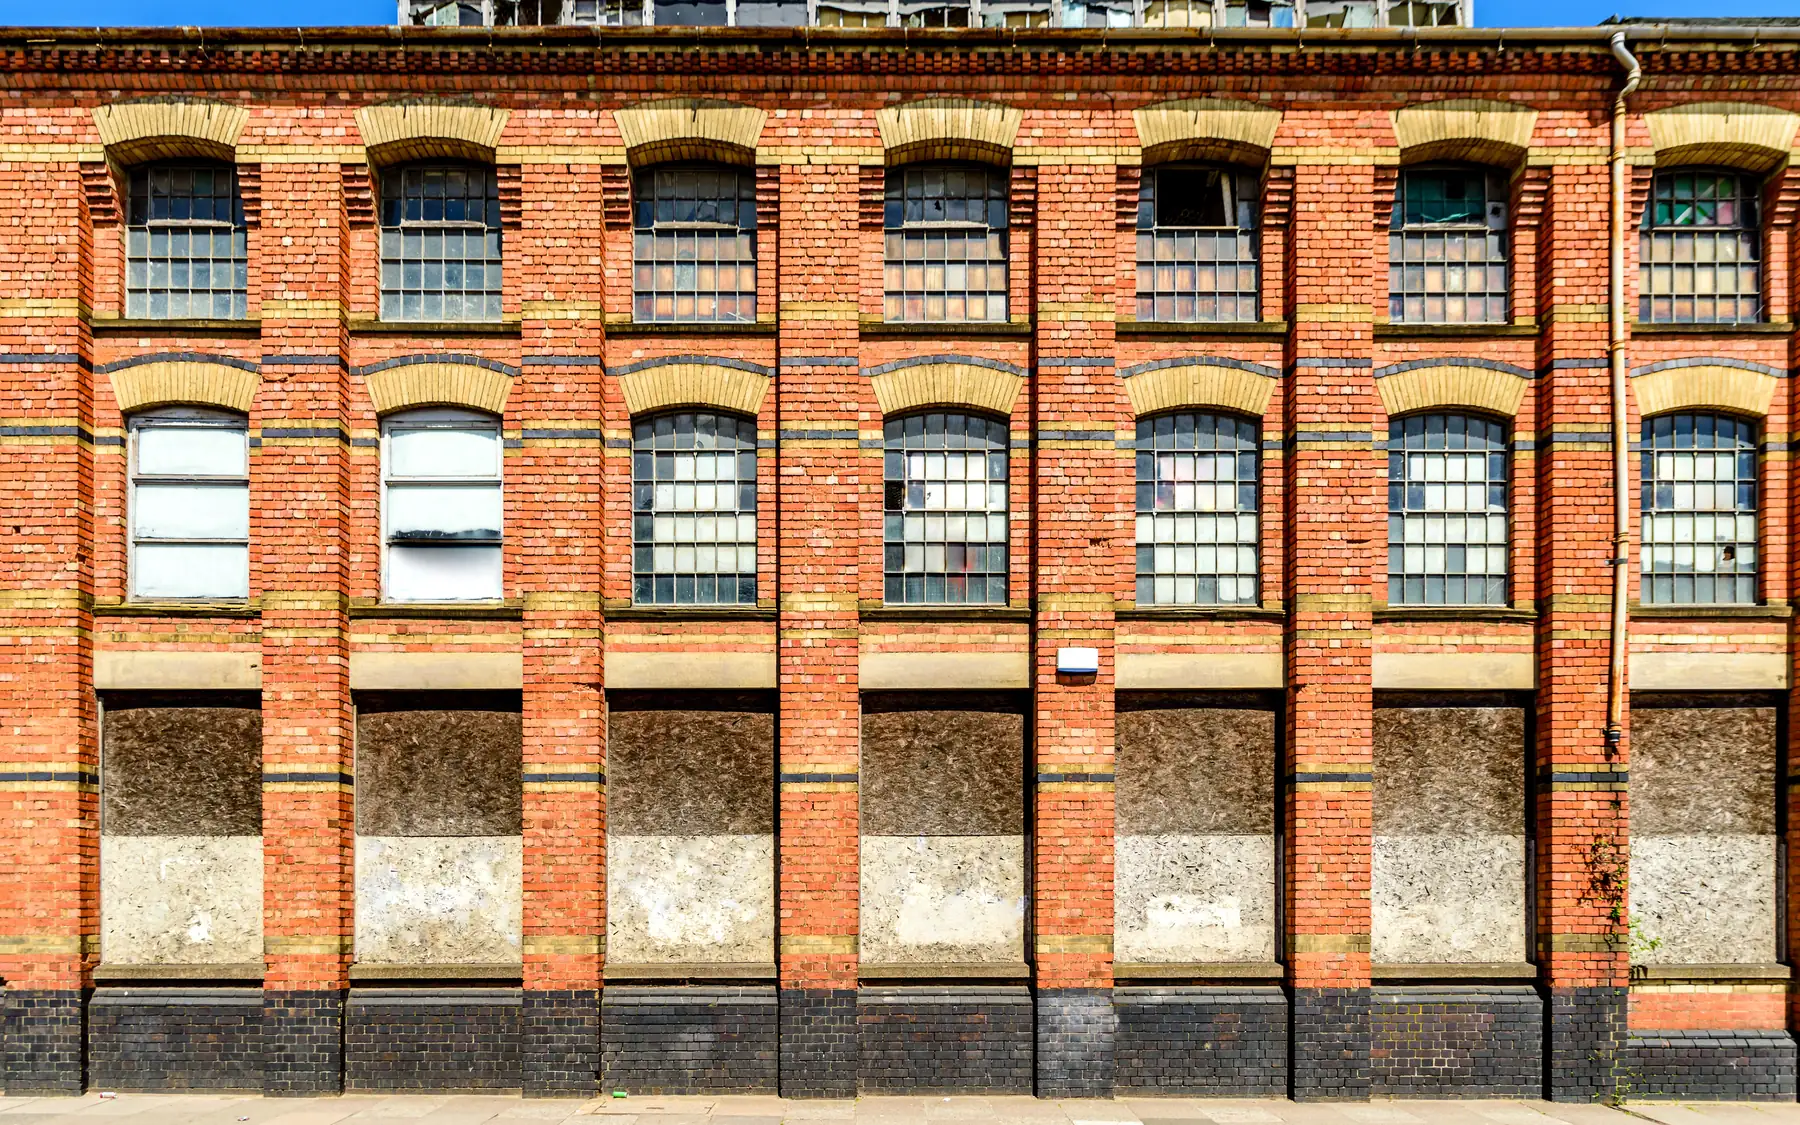
A warehouse changing occupier may need alterations to suit different storage methods, machinery or vehicle movements. The condition of the roof, cladding, slab, loading doors and building services determines what can remain. Repairs to the existing building need to be distinguished from alterations required by the new operation, particularly where the floor or structure must carry different loads.
Floor, height and access requirements
Handling equipment, racking and stock movements place particular demands on the floor and internal layout. A slab that previously carried block-stacked goods may not have the flatness, levelness or load capacity required for very narrow aisle racking. Column positions, door openings and clear height also restrict the available racking arrangement. Alterations to the floor or structure can be substantial when a different storage system is introduced.
Offices, welfare and building services
Office accommodation, welfare facilities, lighting and heating need to suit the intended use of the warehouse. Existing services may be retained where their condition and capacity are suitable. Racking, conveyors and automated equipment can be supplied under separate contracts, but their structural loads, electrical requirements and fixing positions still affect the building work.
Handover to the new operation
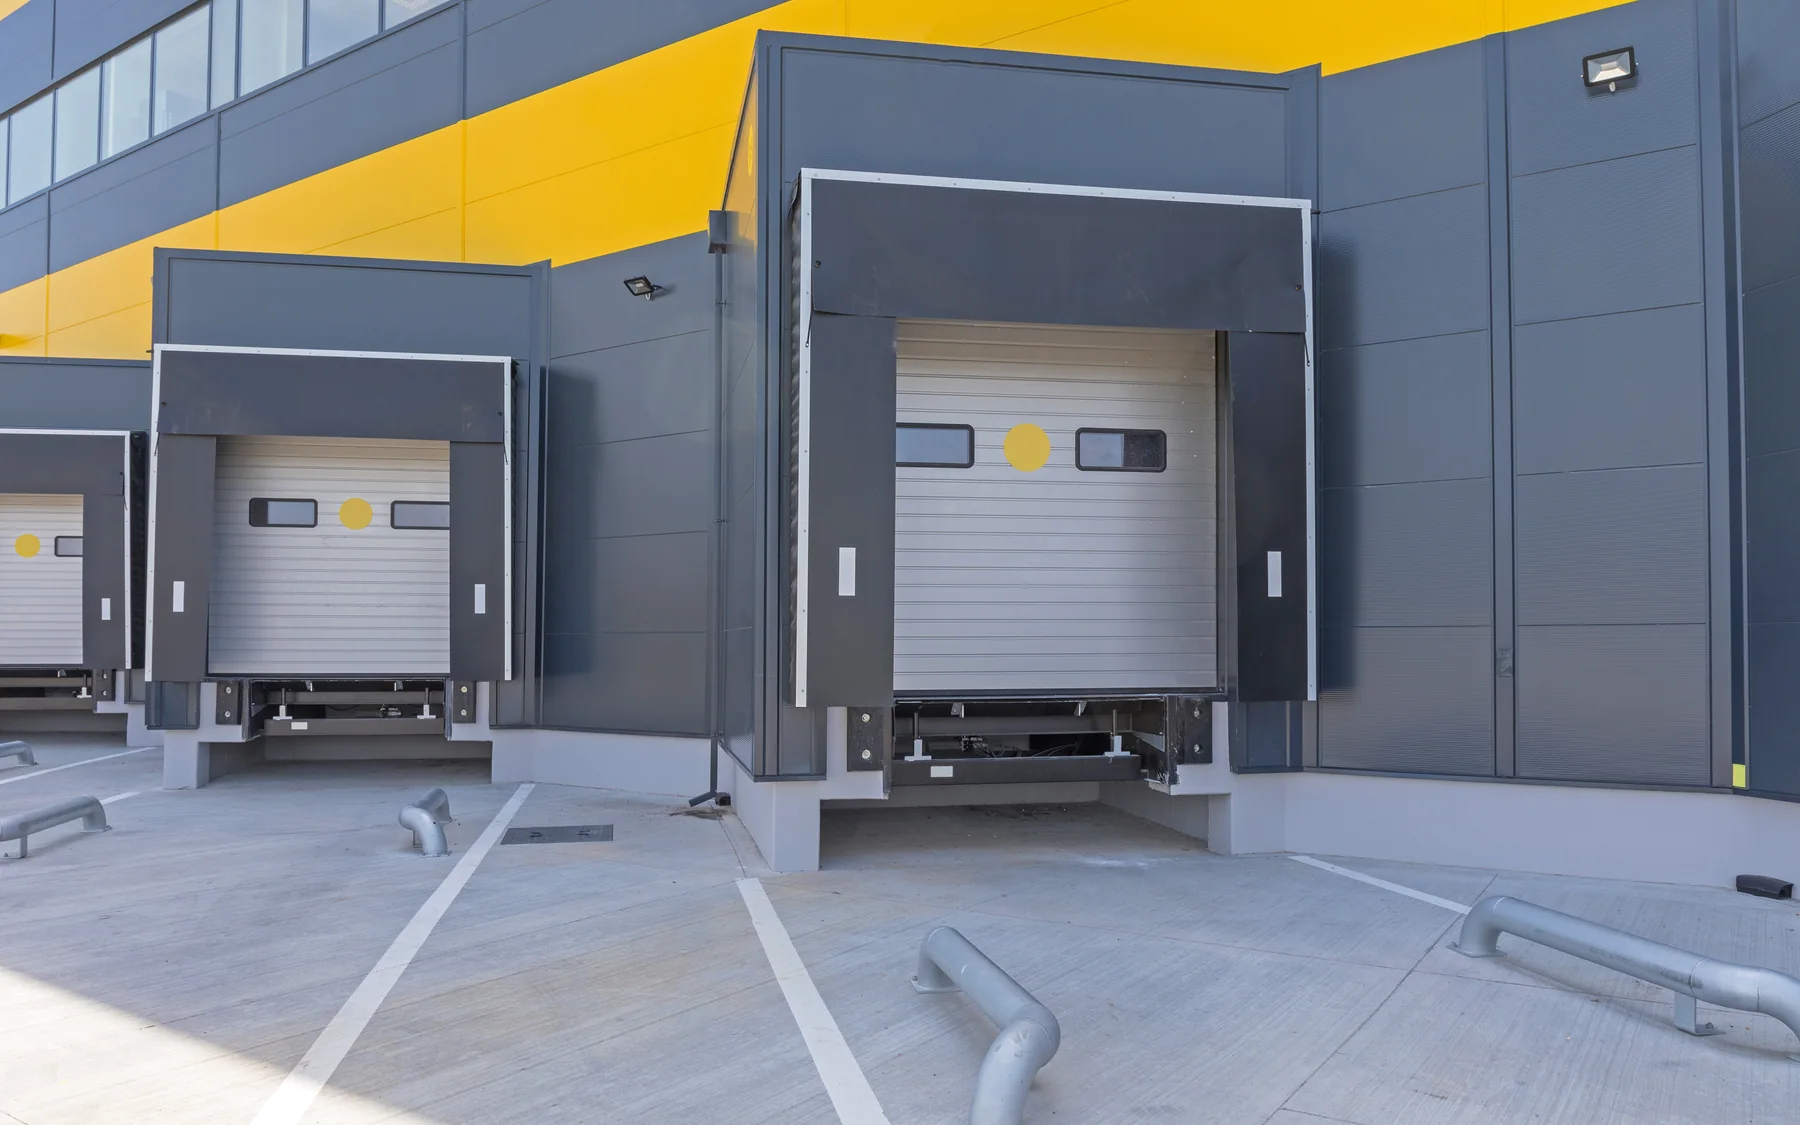
Racking installation, equipment commissioning and the transfer of stock may continue after the building work is substantially complete. Installers need suitable floor conditions, safe access and the required power supplies before their work can proceed. In an occupied warehouse, construction areas may need to be separated from normal operations, with temporary closures for work on services or loading areas.
Warehouse refurbishment work
| Item | What it affects |
|---|---|
| Shell | Roof, cladding, slab and loading doors |
| Operation | Racking, handling equipment and goods flow |
| Accommodation | Offices, welfare and staff areas |
| Handover | Fit out access and stock transfer dates |
Related warehouse services
Plan your project
Commercial Project Planner
Indicative commercial building costs
Common questions
Frequently asked questions
Can a refurbishment prepare a warehouse for a new tenant?
Yes. Repairs to the shell, alterations to loading doors, replacement services and internal accommodation may all be needed before a new tenant takes possession. The landlord's specification and lease arrangements determine which works are included in the landlord's obligations and which remain the tenant's responsibility.
Should racking alterations be part of the plan?
Yes. Even when racking is supplied separately, the changes affect access, floor requirements, sequencing and the dates when parts of the warehouse must be available.
Request a quote
Complete the form and we will get back to you.