
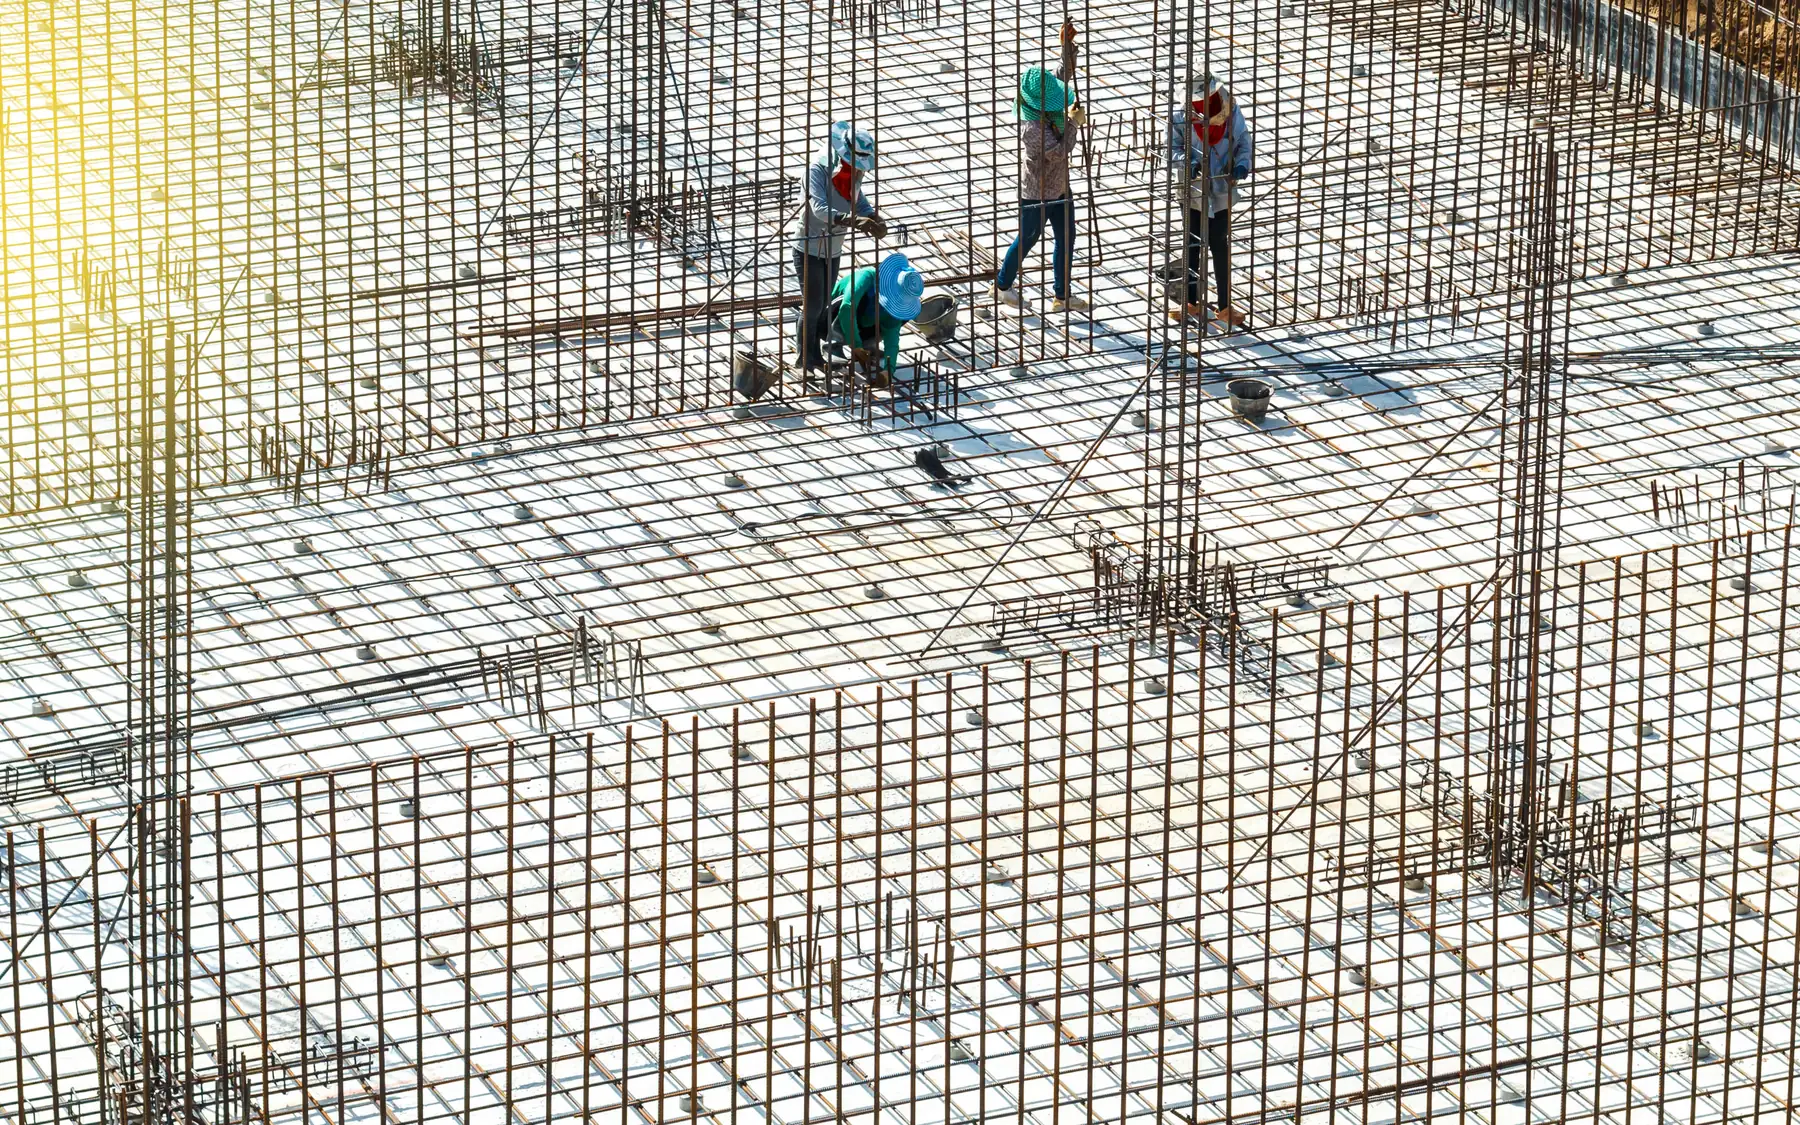
Industrial and commercial construction
Commercial Building Extensions
We undertake commercial extensions to existing business premises, including additional accommodation and operational space. Connecting new construction to an occupied building can involve structural alterations, service diversions and temporary access restrictions. Some areas may need to close while these operations take place.
Planning additional space for your business
A commercial extension can provide additional production space, offices, welfare facilities or customer accommodation. The new area must work with the existing building, particularly where access, floor levels or building services limit the available layout. An extension that adds floor area without addressing vehicle access or internal circulation may leave the original operational restrictions unchanged.
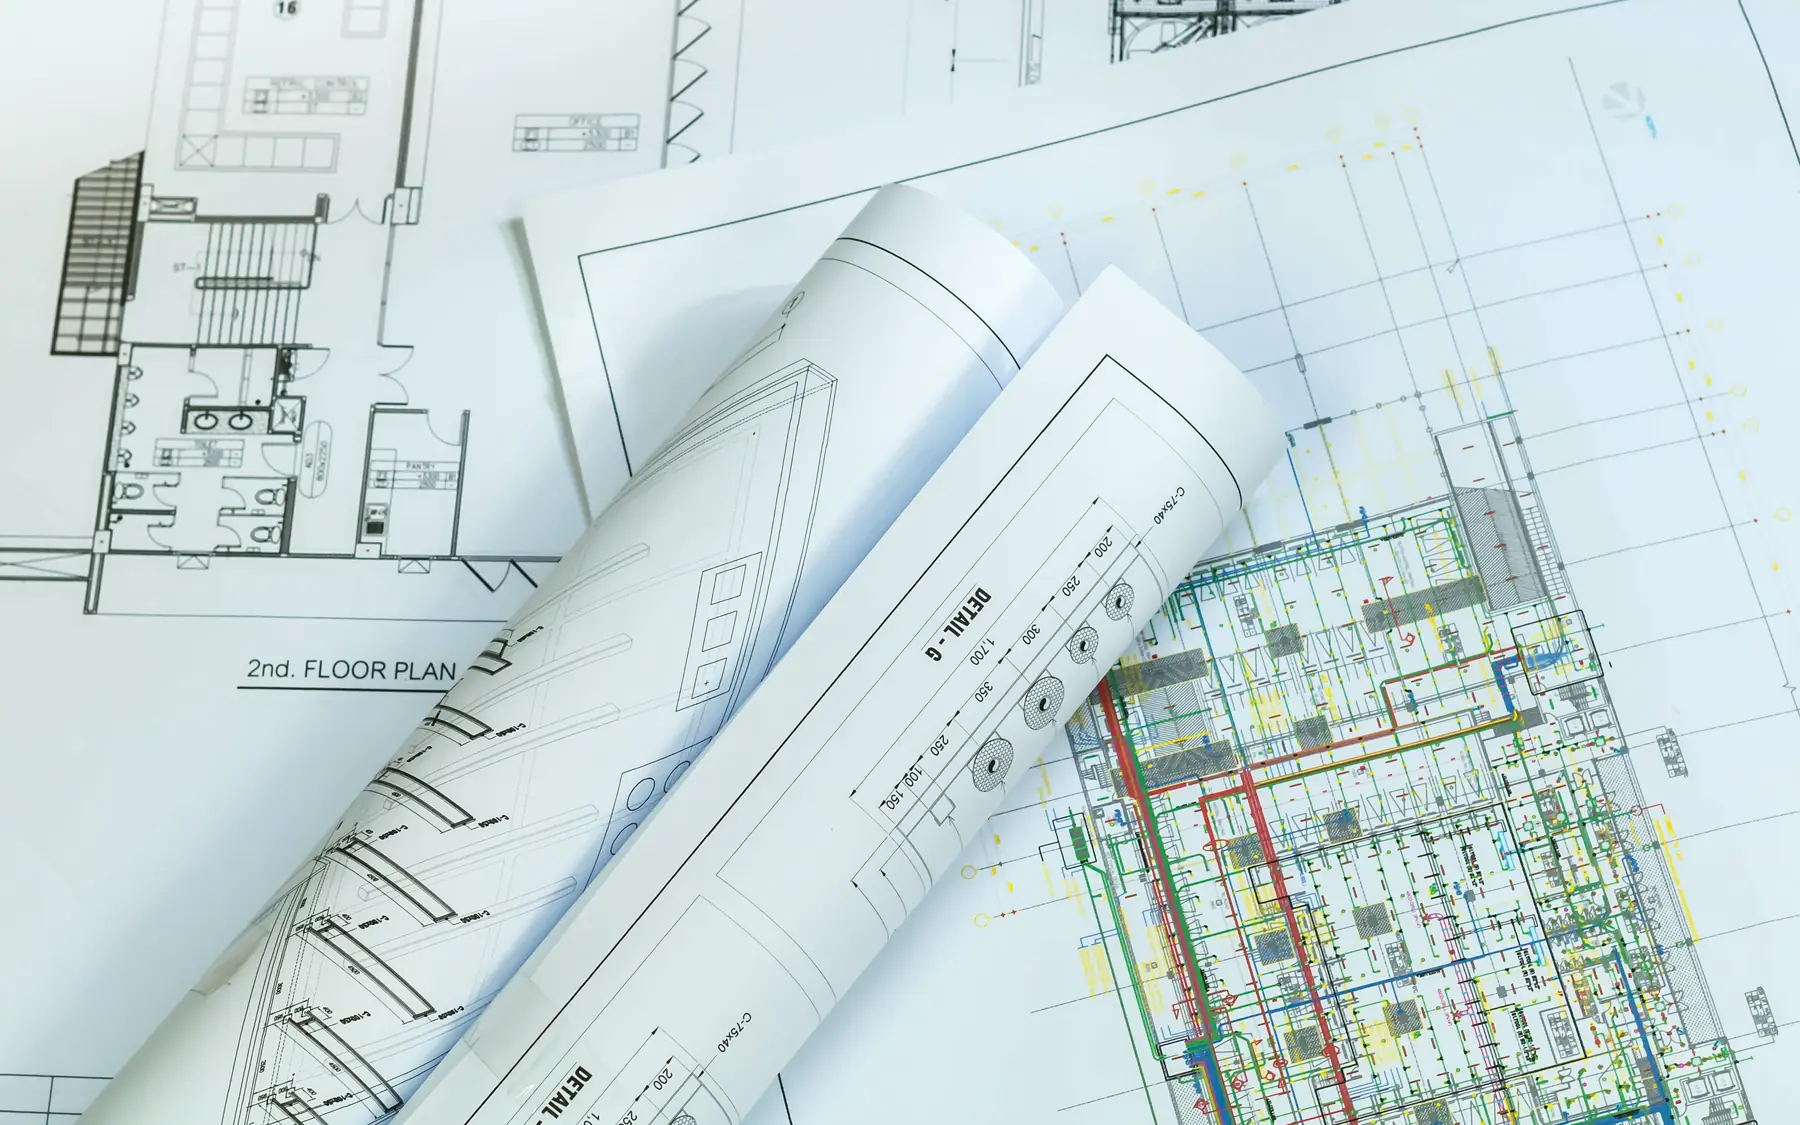
Existing structure and services
The junction between an extension and the existing building needs careful structural and weatherproofing design. New openings may require additional steelwork or support to the retained structure. Changes in roof levels, drainage and foundations can also be significant. Existing drawings are useful, but their accuracy may need to be established through surveys or opening-up work.
External space and business access
Extra floor area usually takes space from parking, deliveries, yard movements or maintenance access. The external space that remains has to work for the business once the extension is built, and during construction too. On an occupied site we agree which entrances, corridors and areas stay open, and schedule connections and disruptive work into periods the business can accommodate.
Comparing extension options
Alternative extension layouts can differ substantially in their effect on the existing building. One arrangement may require major structural openings, while another may reduce the space available for deliveries or external storage. The cost of connecting the new structure, relocating services and maintaining access during construction can be as important as the additional floor area.
Main considerations for commercial extensions
| Item | What it affects |
|---|---|
| New area | Purpose, floor area and internal layout |
| Connections | Structure, levels, roof and services |
| Operations | Occupied areas and access during the work |
| Existing building | Surveys, drawings and planning history |
Warehouse extensions and alterations to occupied premises
Plan your project
Commercial Project Planner
Indicative commercial building costs
Common questions
Frequently asked questions
Can the premises stay in use during an extension?
In many cases, part or all of the premises can remain in use. Structural openings, roof connections and alterations to power or fire protection systems may require temporary closures. The extent of any interruption depends on the building layout and the work involved.
Can you work from an outline layout?
Yes. An outline layout can show whether the proposed extension will fit the available land and connect sensibly to the existing building. Structural investigations, ground conditions and service capacity may affect how much of that layout can be retained as the design develops.
Request a quote
Complete the form and we will get back to you.