
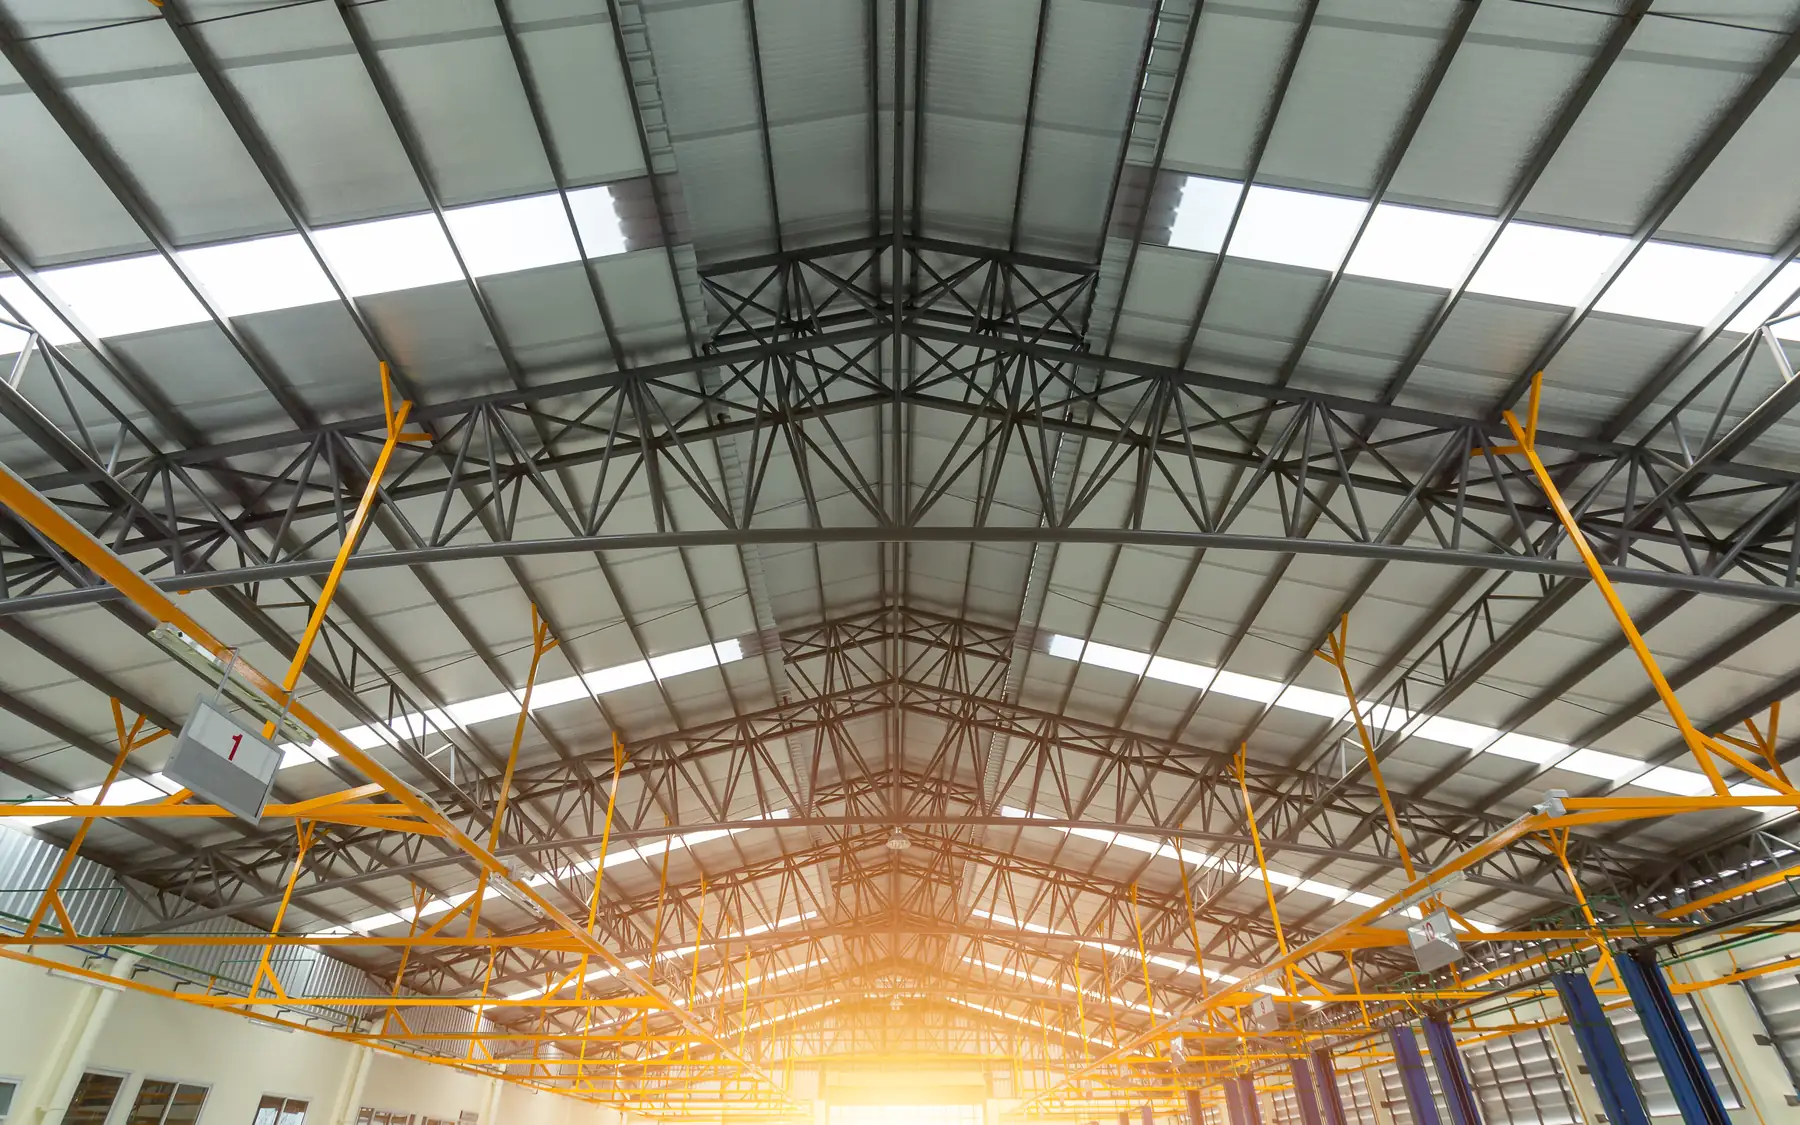
Industrial and commercial construction
Commercial Structural Alterations
Commercial structural alterations create new openings, change layouts or adapt premises for a different operation. Each job is designed around the existing structure and the way the building is used.
What needs to change in the building?
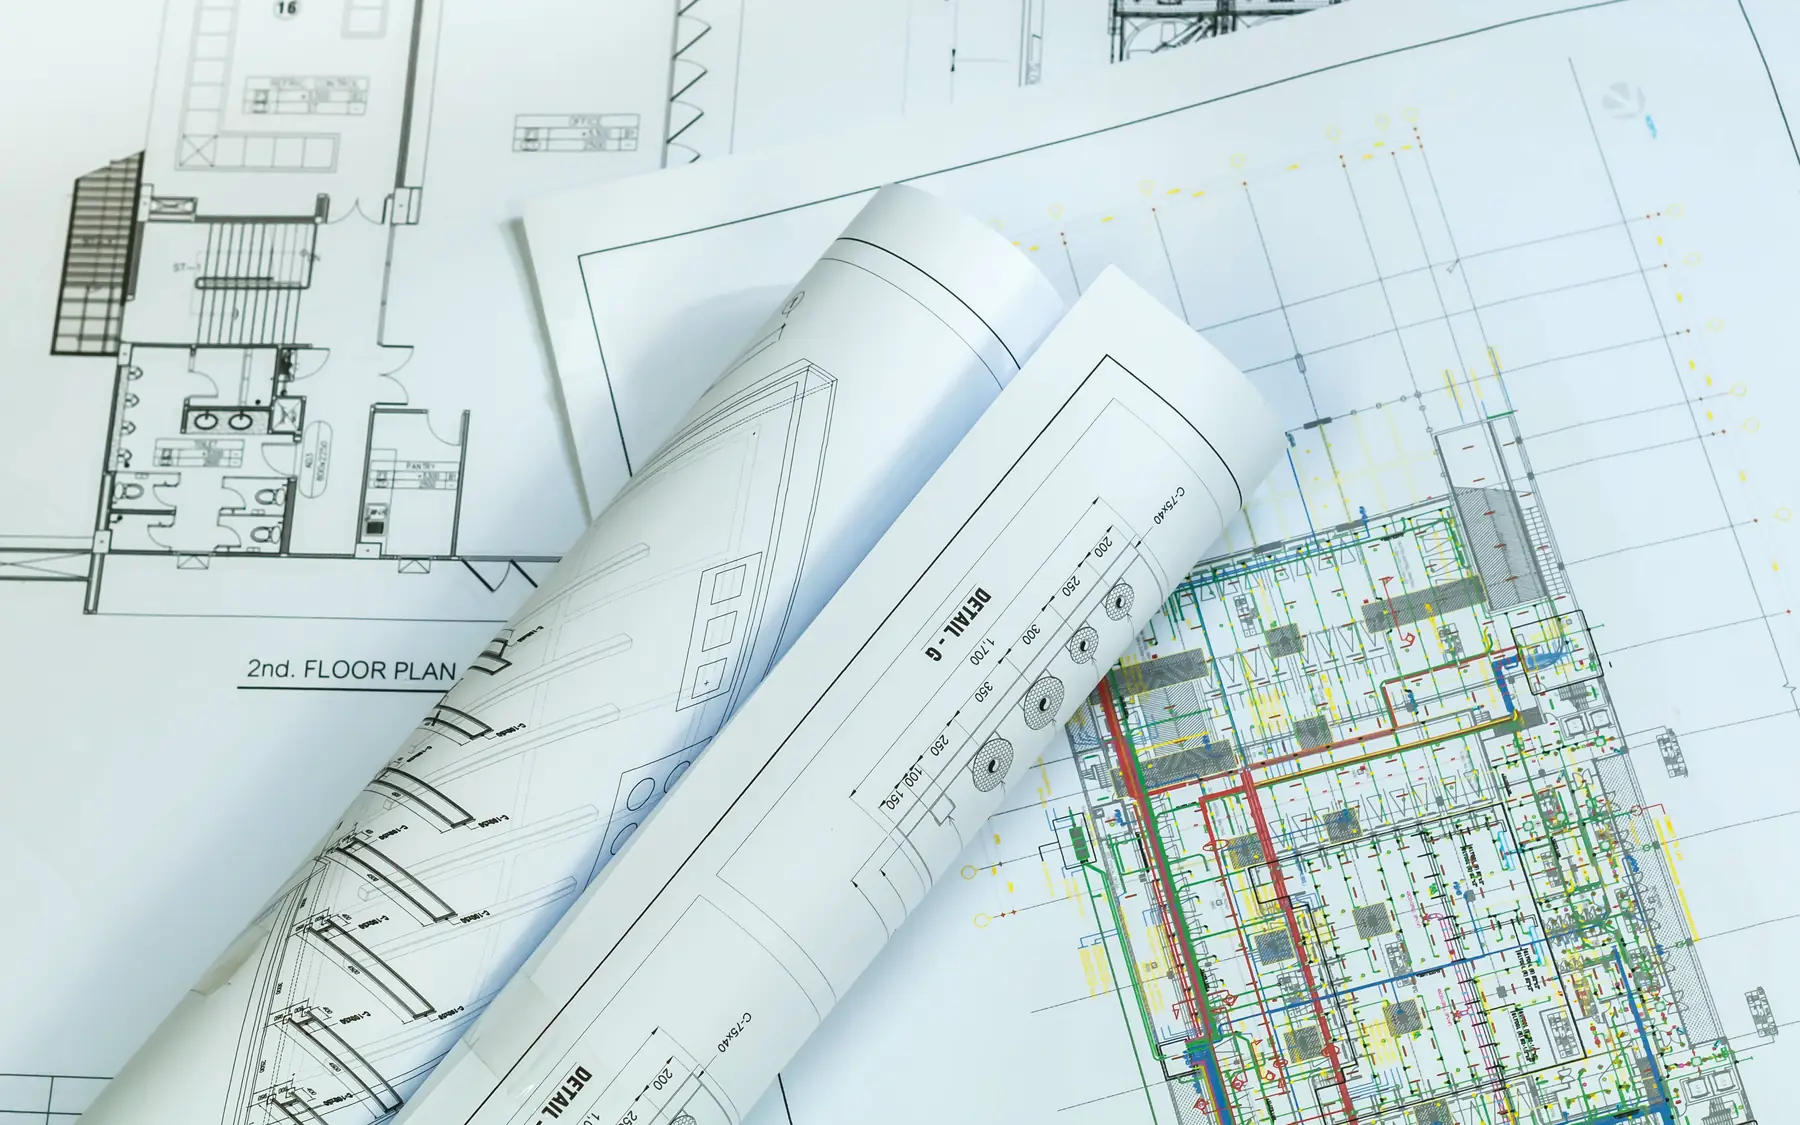
Structural alterations are often needed to form openings for equipment, remove internal obstructions or change access through a building. The required opening and the loads carried by the existing structure determine what can be altered. Original drawings are useful, but the engineer may need to inspect and measure the building and investigate concealed construction before completing the design.
Structural design and construction sequence
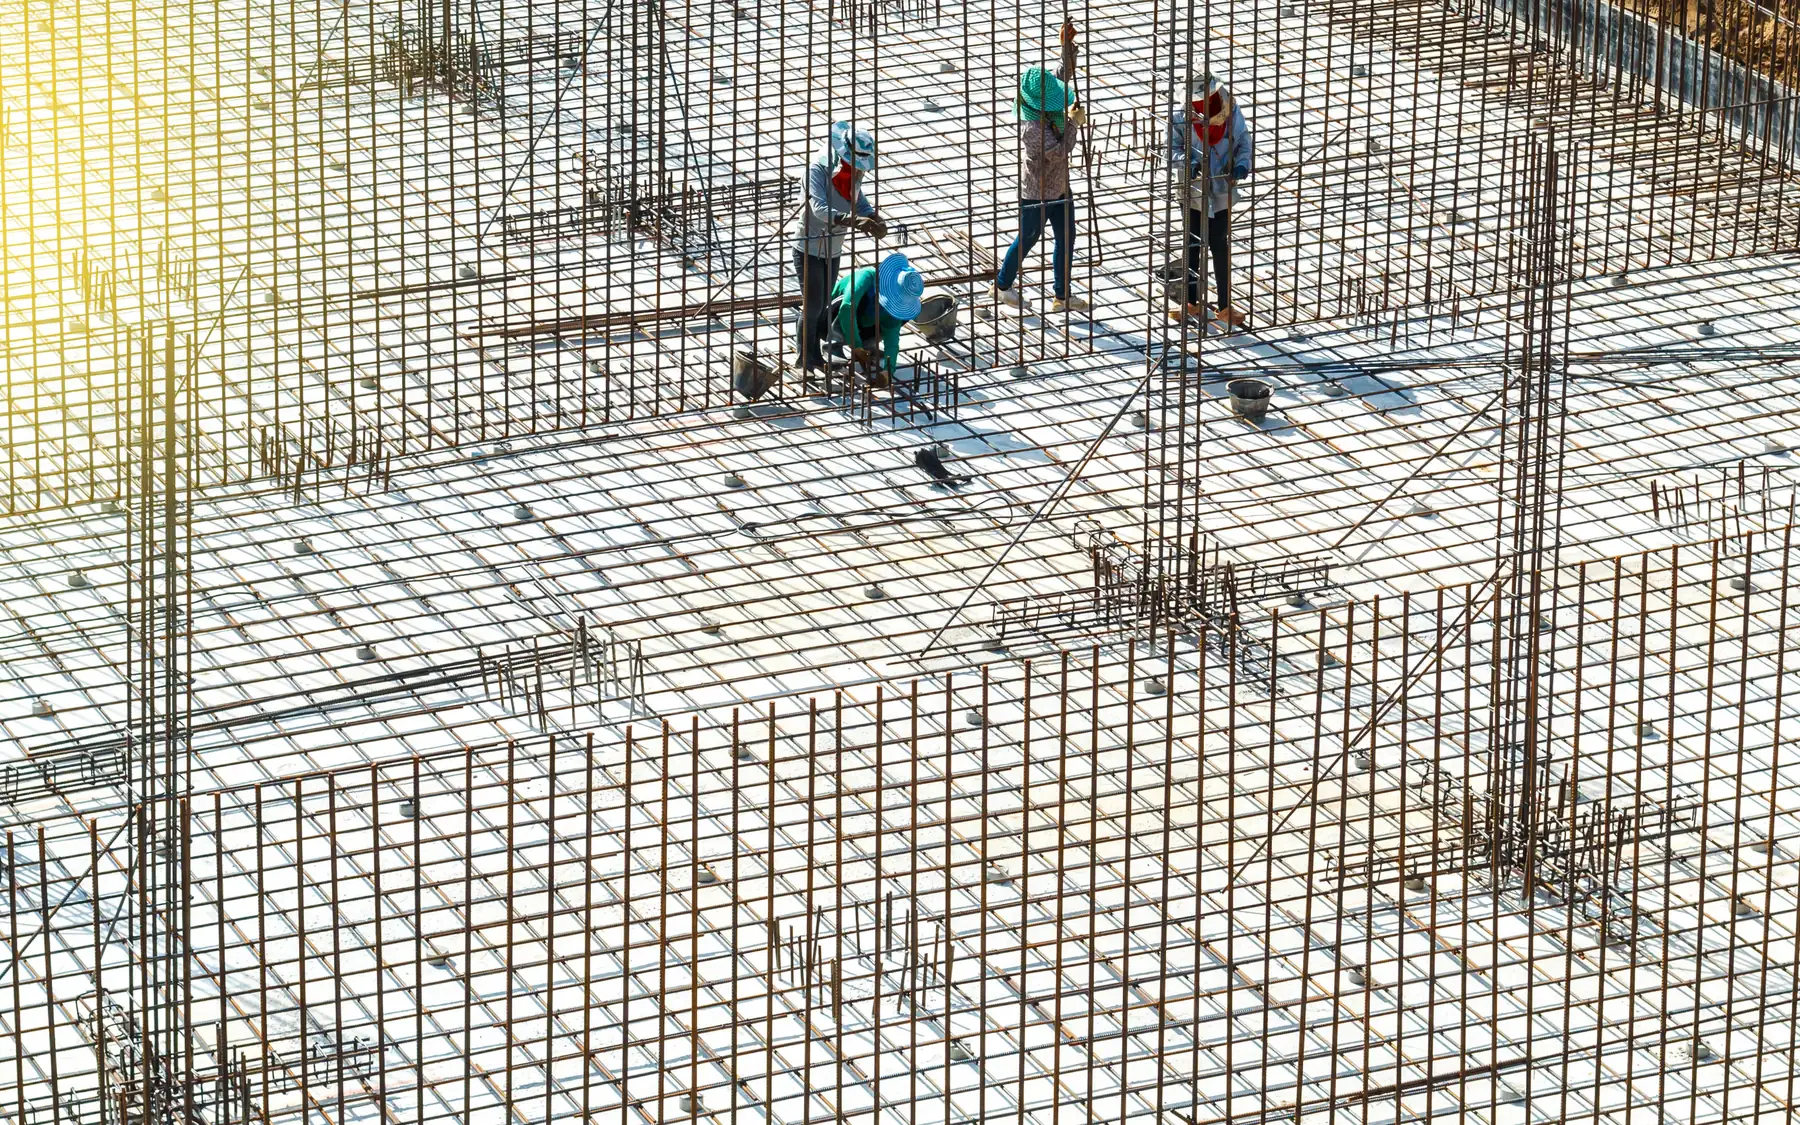
Removing a load-bearing wall or column changes how the building carries weight. The structural engineer must establish a suitable load path through new beams, columns or other supporting elements. Temporary propping may be needed before the existing structure is cut or removed. Its design and installation are important because the building must remain stable throughout the alteration, not just when the permanent steelwork is complete.
Services, finishes and making good
Forming an opening can disturb electrical cables, pipework, ventilation ducts, fire protection and surrounding finishes. These may need to be diverted or reinstated before the altered area can be used. Work above ceilings and behind walls can be more involved than the structural opening itself, particularly in older occupied buildings.
Structural work in occupied premises
Structural work in an occupied building needs particular care around occupied floors, neighbouring rooms and corridors through the property. Temporary supports may take up floor space or obstruct existing access, while cutting and breaking out can generate significant noise and dust. The work may require isolated areas, temporary walkways and periods when parts of the building cannot be occupied.
Main considerations for commercial structural alterations
| Item | What it affects |
|---|---|
| Outcome | Opening, layout change or equipment access |
| Structure | Existing drawings, surveys and new design |
| Associated work | Services diversions, finishes and making good |
| Occupation | Adjacent activities and available work periods |
Related alteration and refurbishment work
Plan your project
Commercial Project Planner
Indicative commercial building costs
Common questions
Frequently asked questions
Is a structural engineer needed for commercial alterations?
Structural alterations affecting load-bearing elements require a suitable structural design. The engineer establishes how existing loads will be supported and whether temporary works are needed. Building regulations approval may also be required, depending on the alteration and the building.
Is making good included?
Making good can include reinstating walls, ceilings, floor finishes, fire protection and affected building services. The extent depends on how much of the surrounding construction must be opened up or removed to complete the structural work. Some alterations also require changes to doors, partitions or adjoining rooms.
Request a quote
Complete the form and we will get back to you.