
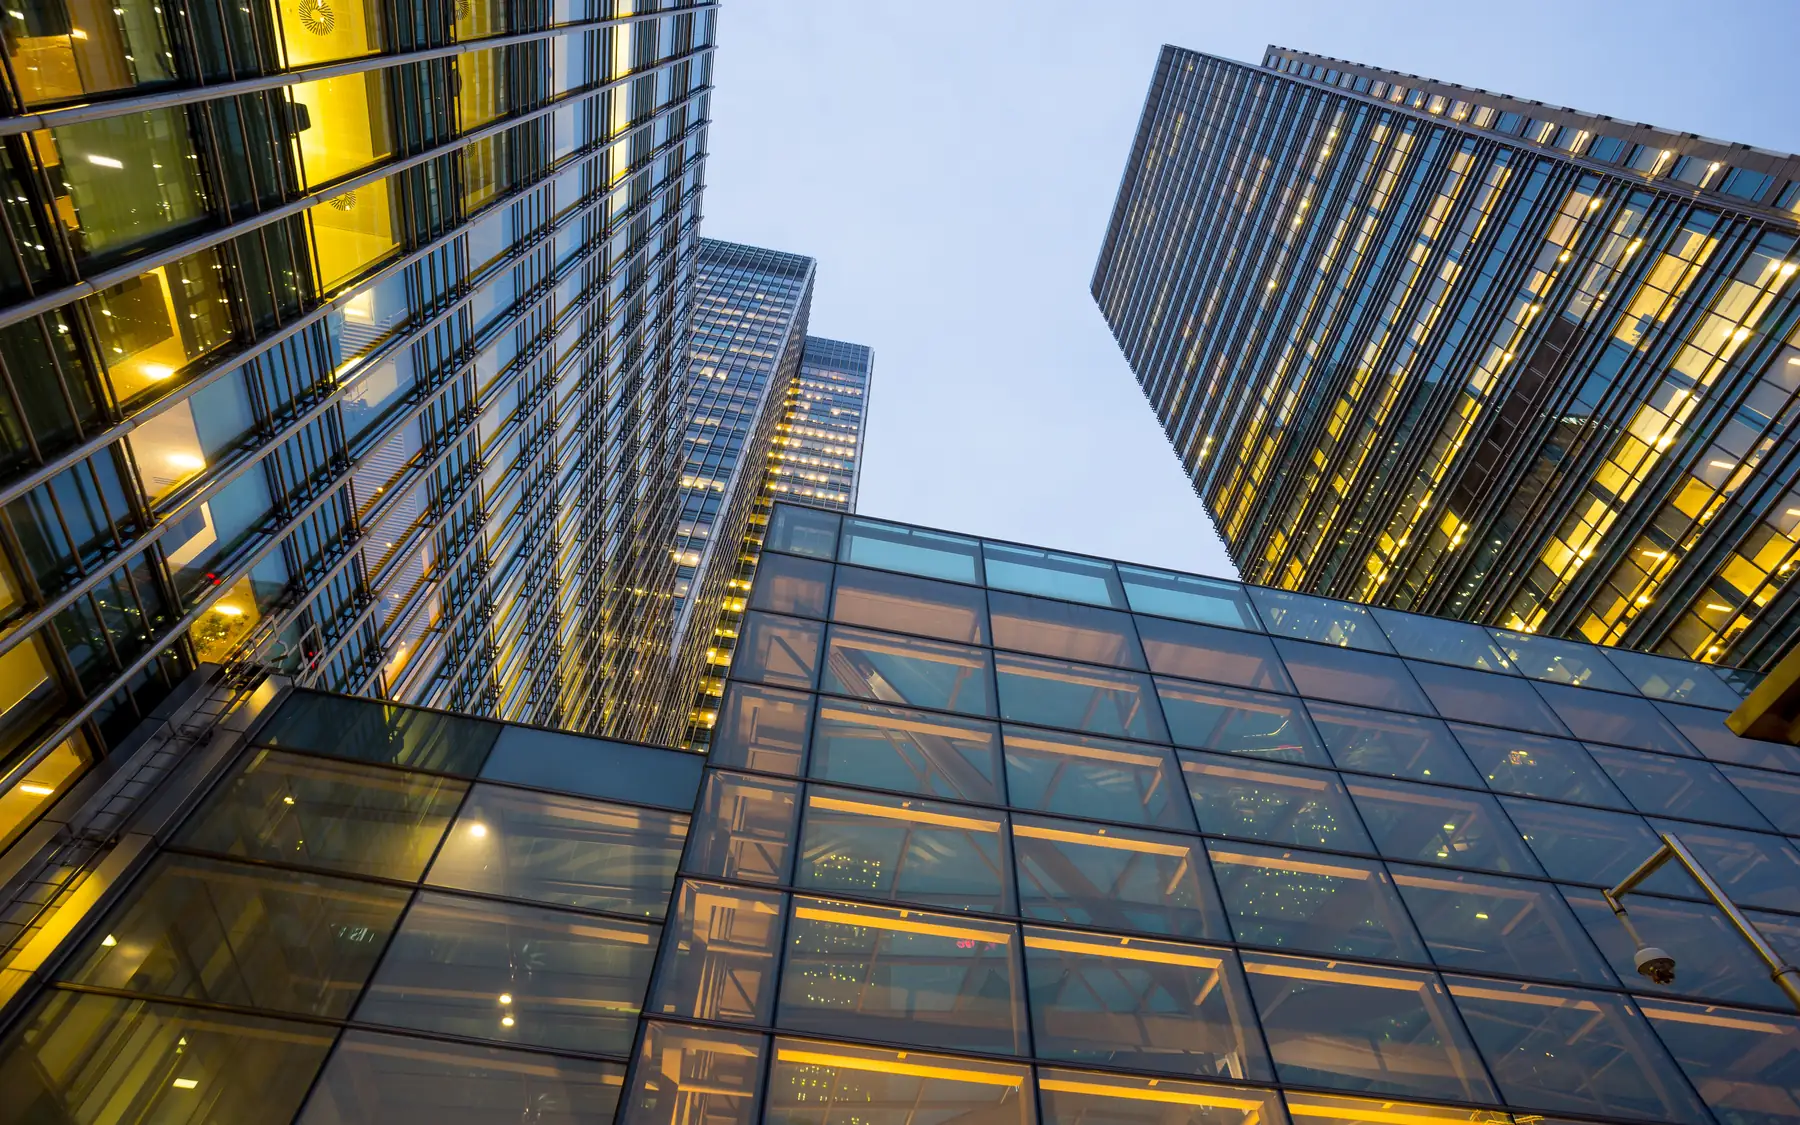
Industrial and commercial construction
Commercial Construction
Commercial building work has to suit the business that will use the space. We build new commercial property, extend existing premises and carry out major refurbishments for businesses, landlords and developers.
Buildings planned around their use
A landlord preparing commercial space for future tenants may favour a flexible internal layout and services that allow different forms of occupation. An owner-occupier expanding production usually has more specific requirements for machinery, power and goods handling. Those differences affect the structural grid, building services and external access, not simply the internal finishes.
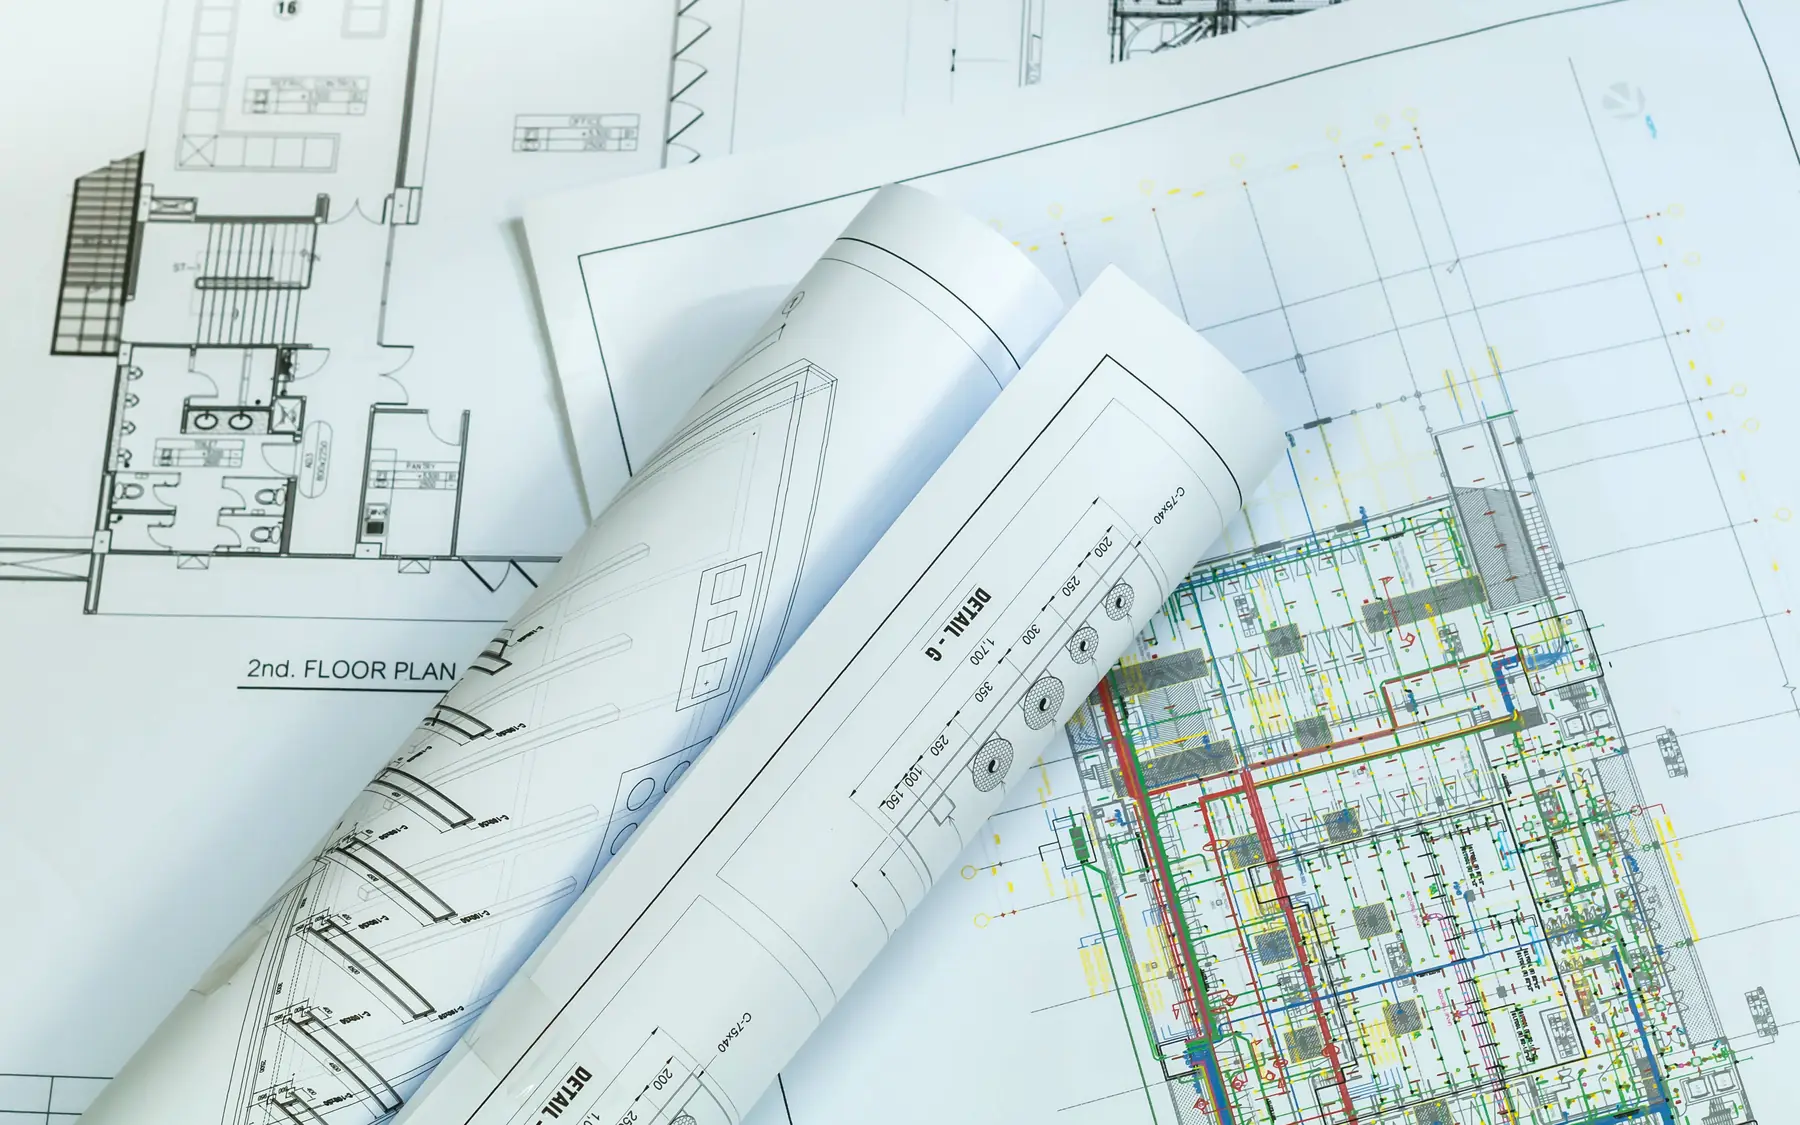
New premises, more space or a different use
A new build gives the most freedom over layout. An extension has to connect to the existing structure and services. A refurbishment has to work with the building that is already there, including its frame, floor and roof. Where the choice is still open, we compare each option on capacity, disruption to the business, site constraints and cost. Access, building services and the space available outside the building frequently decide it.
Shell, fitted building or part of a larger project
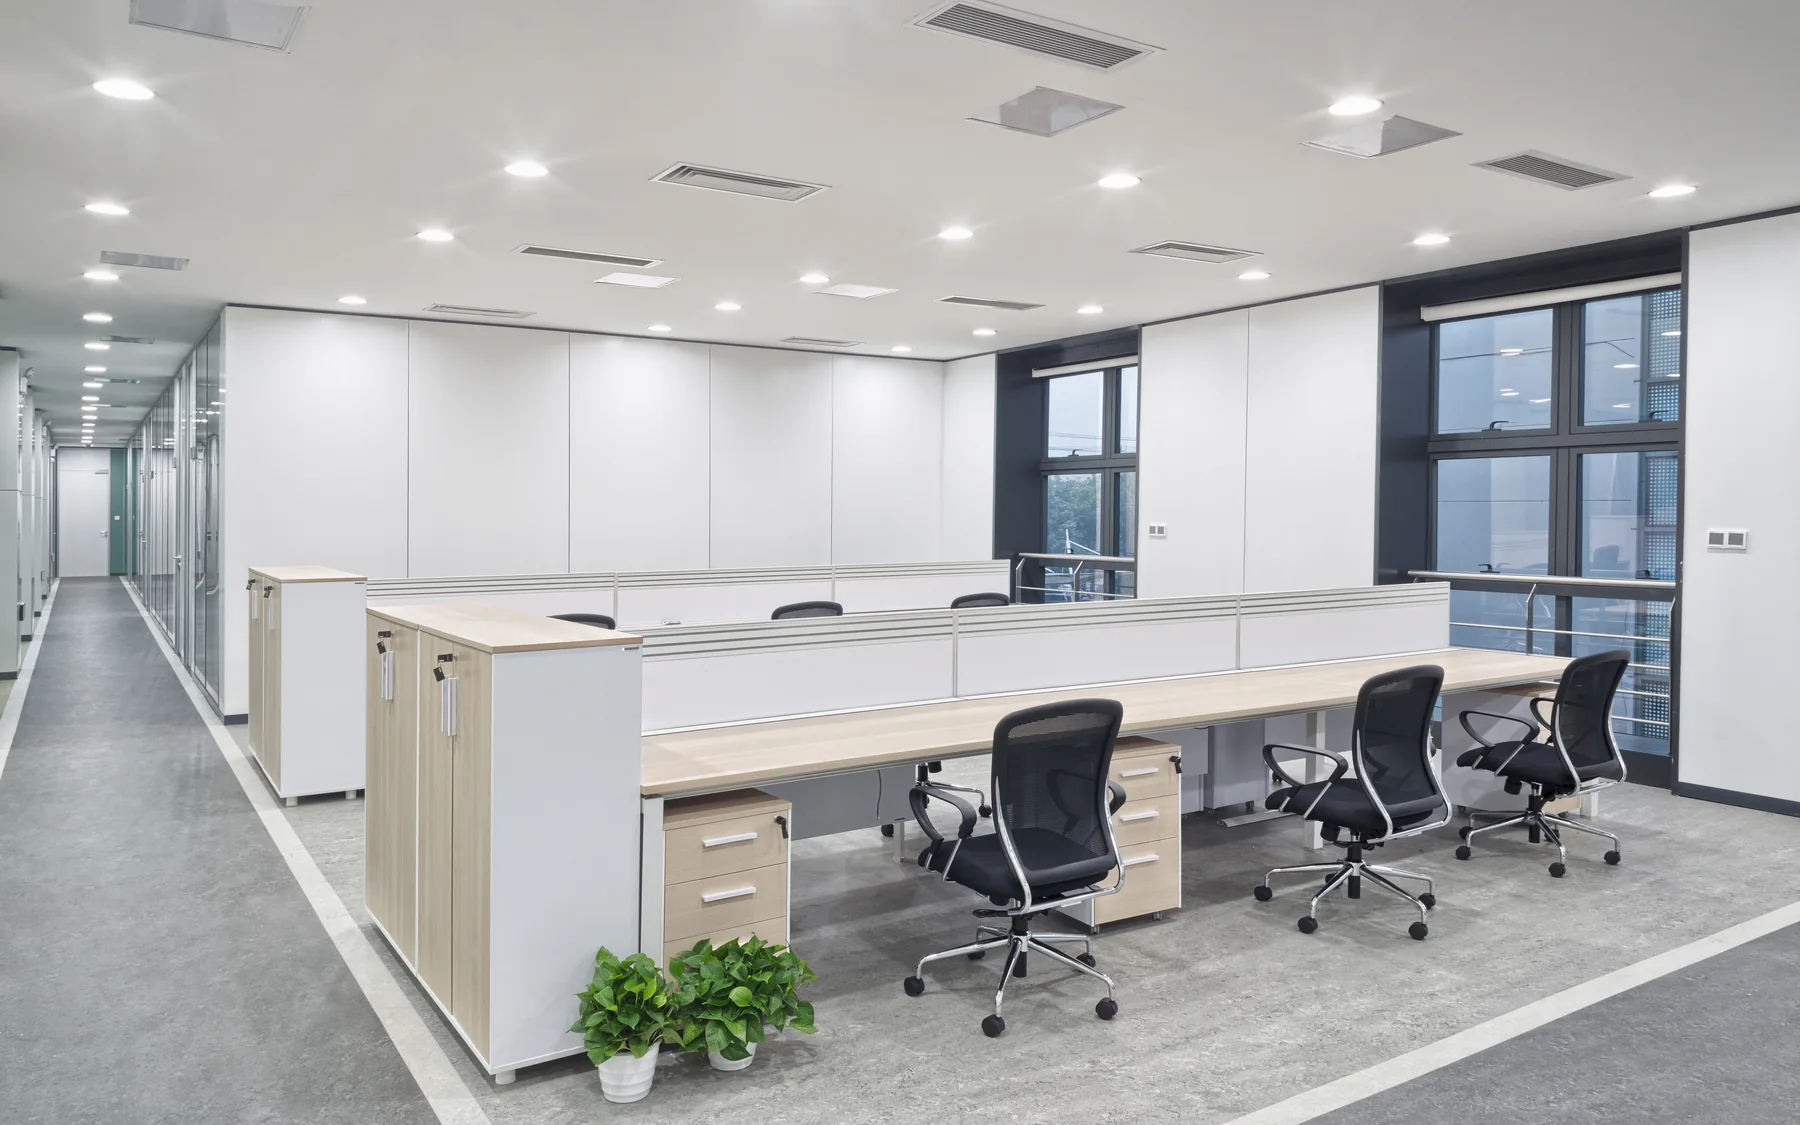
A commercial building may be constructed as a basic shell or fitted out for its intended occupation. A fitted building can require internal partitions, ceilings, mechanical and electrical services, welfare facilities and specialist installations. Tenant equipment and external works may be carried out separately. The extent of the work included in a construction contract therefore has a significant effect on the price.
Planning, leases and occupied premises
Planning restrictions can affect a building’s footprint, height, appearance and permitted use. Lease arrangements may also influence when premises need to be ready for occupation. Where existing premises remain occupied, construction can involve temporary access arrangements, protected working areas and interruptions to building services. These restrictions can have as much effect on the construction method as the design itself.
Commercial building design considerations
| Item | What it affects |
|---|---|
| Building | Use, floor area, eaves height and accommodation |
| Site | Location, access, neighbouring activity and usable land |
| Timing | Design stage, approvals and occupation date |
| Extent of work | Shell, fit out, services and external works |
Related commercial construction services
Plan your project
Commercial Project Planner
Indicative commercial building costs
Common questions
Frequently asked questions
Can you advise before the design is finished?
Yes. The structural layout, ground conditions, vehicle access and likely service requirements can be considered before detailed design is complete. On an existing building, the condition and capacity of the retained structure are particularly important.
Can the project include fit out?
Yes. Commercial fit-out can include offices, welfare areas, internal partitions, heating, ventilation, lighting and power distribution. Machinery and specialist tenant installations may require separate contractors, depending on the building and the equipment involved.
Request a quote
Complete the form and we will get back to you.