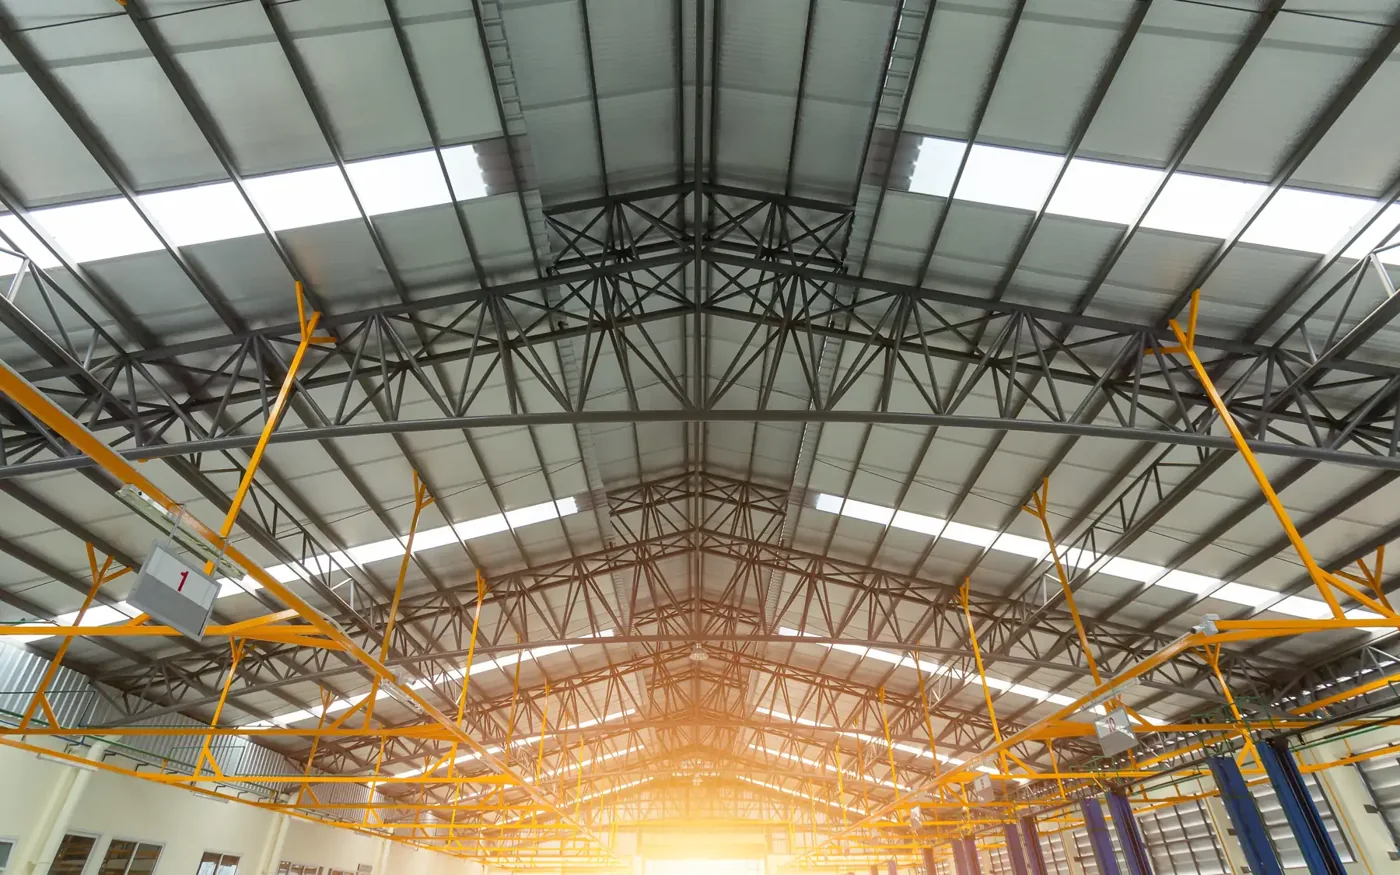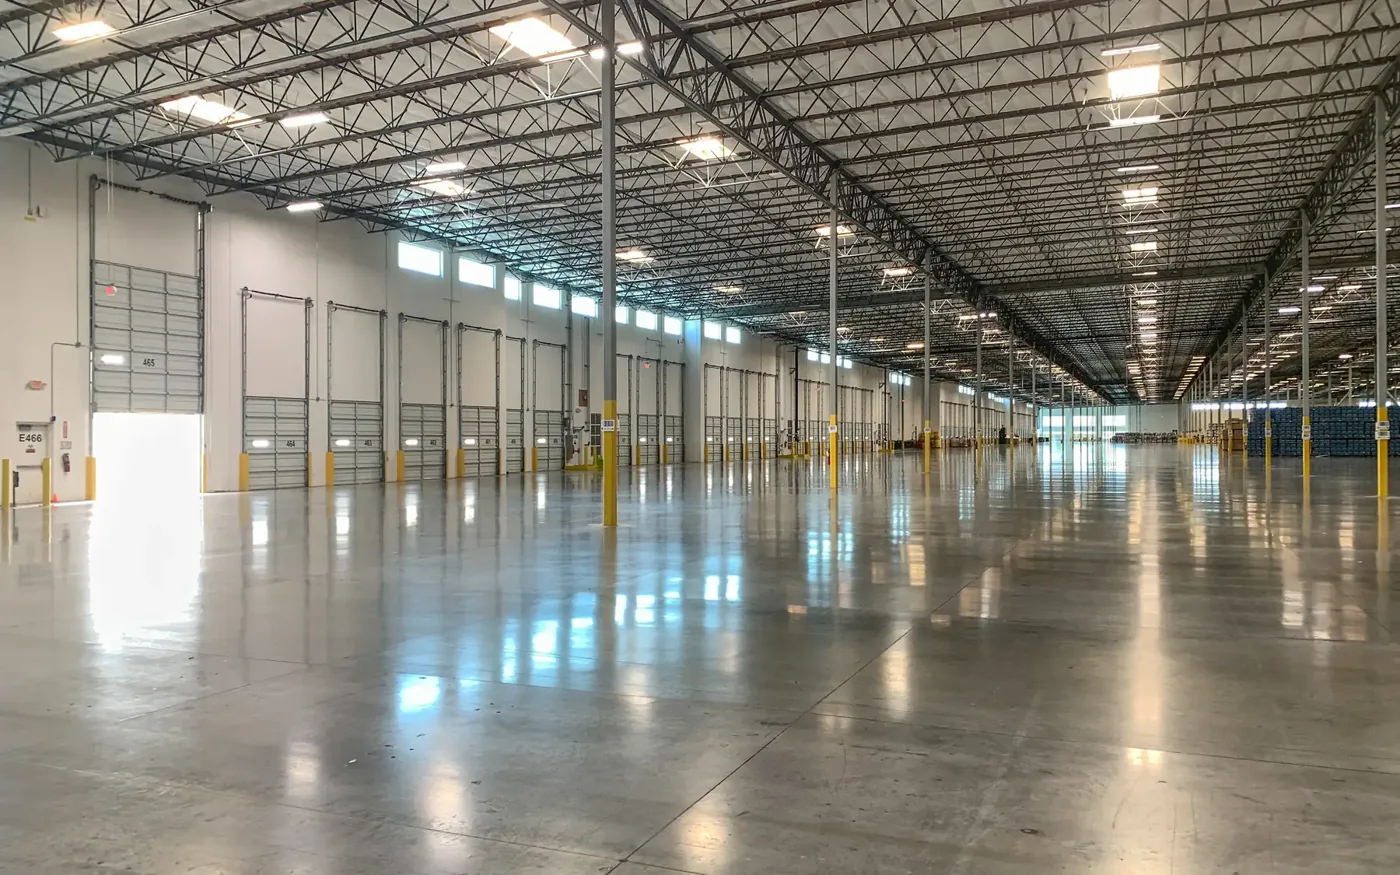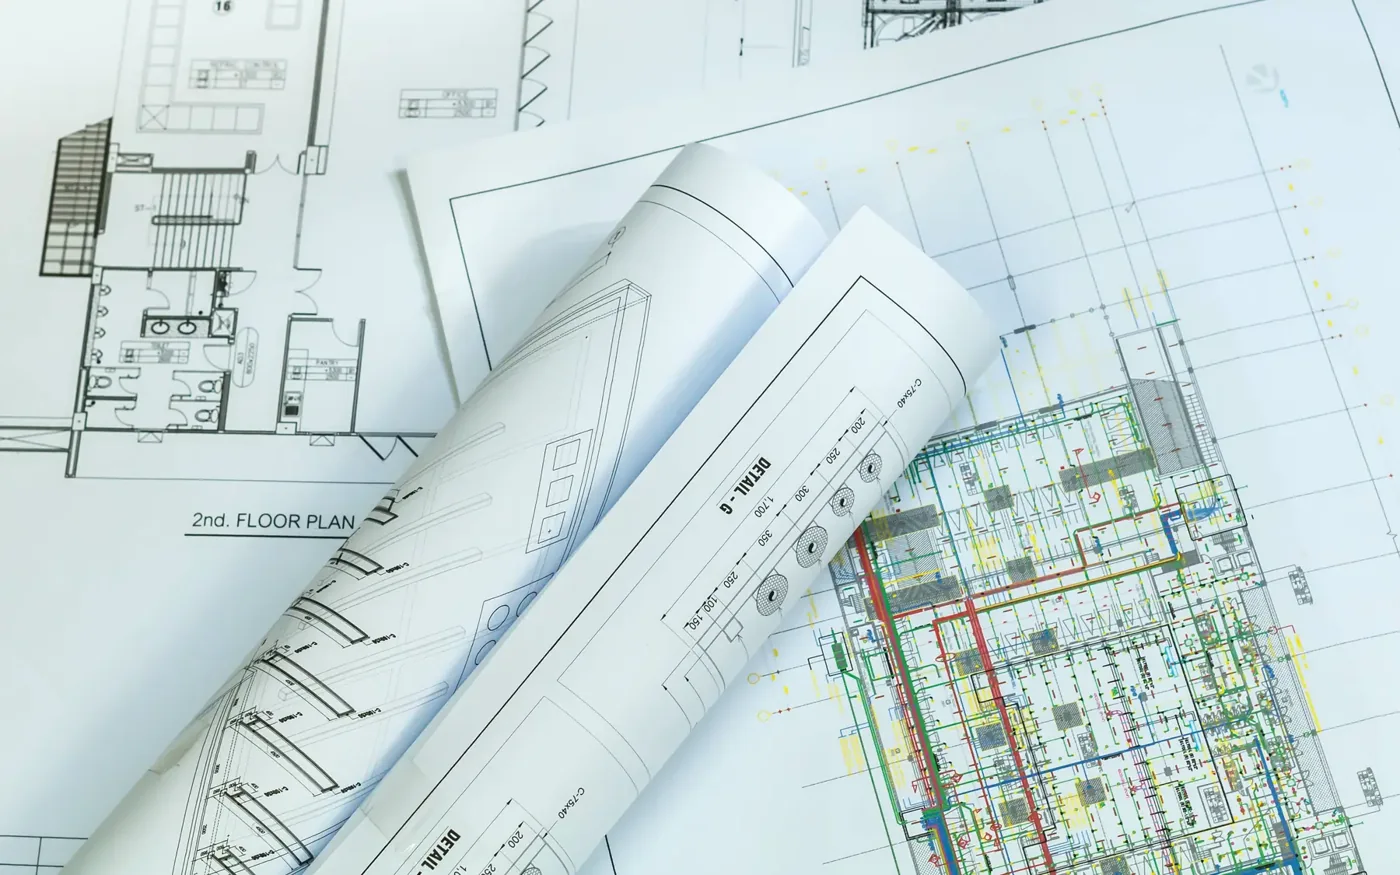
A new commercial building should be designed around the uses it must accommodate, even when its eventual occupier has not been confirmed. The most useful approach is to separate known requirements from reasonable future-use scenarios, then identify which decisions would be expensive or disruptive to change after construction. Structural spans, floor loading, service capacity, access arrangements and internal height deserve attention before the building’s principal design is fixed.
Separate confirmed uses from future possibilities
List the activities the building must support from opening day. An owner developing premises for its own business may have a defined operating model, equipment schedule and staffing pattern. A developer proposing a building for future letting may instead know the intended commercial sector without knowing an individual tenant’s requirements.
Those situations need different briefs. Record established requirements separately from anticipated tenant preferences and untested possibilities. The wider site and development choices belong in an earlier commercial building feasibility assessment. For example, a proposed internal mezzanine should not be treated as an approved future option merely because the building has considerable height. Its loading, support arrangement, access and effects on building services would need assessment.
Prepare a short schedule identifying which requirements are essential, which are desirable and which are deliberately left for a later tenant decision. This prevents speculative features from being presented as necessary construction work.
Which decisions are hardest to change later?
Some building characteristics can be adapted relatively easily through internal work. Others are closely connected to the completed structure and external envelope. Their suitability needs to be tested against the intended uses before an apparently flexible design is adopted.
Structural grid and clear space
Column positions influence internal circulation, equipment arrangements, storage locations and the ability to subdivide the building. Wider clear spans may offer different layout possibilities, but they can also change the structural design. The appropriate arrangement depends on the building’s intended loads, geometry and design rather than an assumption that fewer columns are always preferable.
For commercial building projects in England, Approved Document A provides guidance on structural requirements covering loads, foundations, walls, floors and roofs. The structural designer should assess the proposed building arrangement and relevant load cases, including any clearly defined future provision.
Floor loading and future installations
A general floor-loading allowance does not necessarily demonstrate suitability for every future tenant. Heavy equipment, concentrated storage and particular fixing arrangements can create demands different from ordinary distributed occupancy loading.
If potential uses require materially different loading conditions, ask the design team to establish whether one defined specification can accommodate them or whether the building should be marketed with clear limitations. The objective is a demonstrable design assumption, not a vague description of a heavy-duty floor.
Height and service space
The distance between the floor and roof structure is not necessarily the usable internal height. Beams, ducts, lighting, fire-protection installations and other services can occupy space required by an occupier’s operation.
Show the usable clearance after the anticipated building services are allowed for. Where future equipment or subdivisions are possible, identify which space is genuinely available and which would require redesign. It is easier to compare alternative building forms when the requirement concerns usable dimensions rather than external building height.
How much building-services capacity should be planned?
Power, water, drainage, ventilation and communications should be assessed against the proposed initial use and any defined future scenarios. Spare cable ducts or trunking are not the same as confirmed supply capacity. Similarly, providing room for future equipment does not establish that the relevant utility connection can support it.
Ask the designers to distinguish three things: the equipment installed initially, capacity actually designed and provided, and space reserved for possible later expansion. These are different propositions and can carry different cost implications.
For workplaces, HSE’s workplace-facilities guidance identifies fresh-air ventilation, suitable lighting, adequate workspace and welfare provision as relevant features of the working environment. A speculative building brief should therefore consider how plausible occupier numbers and activities could affect the arrangement, while leaving specialist process requirements tied to an identified use.
Where the design leaves a future service connection unresolved, record the required investigation or capacity confirmation. This gives prospective occupiers a more accurate description than an unsupported claim that the premises are ready for any business.
Can access arrangements accommodate different occupants?
Consider the entire approach to the building, not only its entrance doors. Different businesses may require different relationships between visitor parking, staff entrances, goods deliveries and external circulation.
A building with several potential units may also need an assessable arrangement for independent access, separate service runs and shared external areas. Before selecting a subdivision strategy, compare the intended activities with available frontage, entrance positions and circulation space.
For projects in England, Approved Document M, Volume 2 provides guidance on access to and use of buildings other than dwellings. Accessible approach and internal movement arrangements should form part of the design assessment, not be inferred from door widths alone.
Future subdivision should also be evaluated against the relevant fire-safety design. Approved Document B, Volume 2 addresses fire safety in buildings other than dwellings in England. Changing occupancy arrangements or internal compartmentation can affect the assumptions used for the original building design. The brief should therefore identify whether proposed alternative arrangements have been designed or remain hypothetical.
Compare a fixed specification with an adaptable building
There are two legitimate approaches. One is to design closely around a known occupant, minimising unnecessary provision for uses that are unlikely to occur. The other is to include defined flexibility where future letting or operational change is a material objective.
Neither should be chosen solely from a label such as future-proofed. Compare the construction implications of particular options: an alternative column grid, a documented higher loading allowance, reserved service space or a specific subdivision arrangement. For each, establish what it enables and what remains outside the design.
Where the project is proceeding to commercial construction, retain those decisions in the building brief and drawings. A contractor can then price the identified provision rather than interpret a general request for flexibility.
What should be agreed before the specification is fixed?
- The confirmed initial use and the realistic alternative occupier scenarios being considered.
- The structural loads, spans, clearances and configurations actually included in the design.
- Which services are installed, which capacities are confirmed and which duct or cable spaces are only reserved.
- The access, subdivision and building-regulation assumptions associated with each proposed arrangement.
- The additional design or construction work that a future occupier would still need.
Where the occupier is already known, test the brief against actual operational requirements. Where the tenant is unknown, define a limited range of realistic uses and make the design boundaries explicit. That provides a more useful basis for commissioning the building than either over-specifying every possible future use or assuming that an empty commercial shell is automatically adaptable.