Production equipment can change a factory’s internal conditions even when it fits comfortably within the available floor area. Heat released by the process, the location of occupied workstations and the building’s ventilation arrangements all affect whether a proposed layout is suitable for the intended operation.
Describe the process at its busiest operating condition
Give the design team equipment information alongside the production schedule. Identify which machines run together, how long they operate and whether the process releases heat continuously or in shorter cycles. The building brief needs more than a list of machine dimensions.
Different operating patterns can produce different heat gains within the same floor area. Distinguish the equipment’s rated power from the heat actually released into the building, using appropriate equipment and process information. A machine operating intermittently and one running throughout a shift may impose very different demands on the ventilation and cooling design.
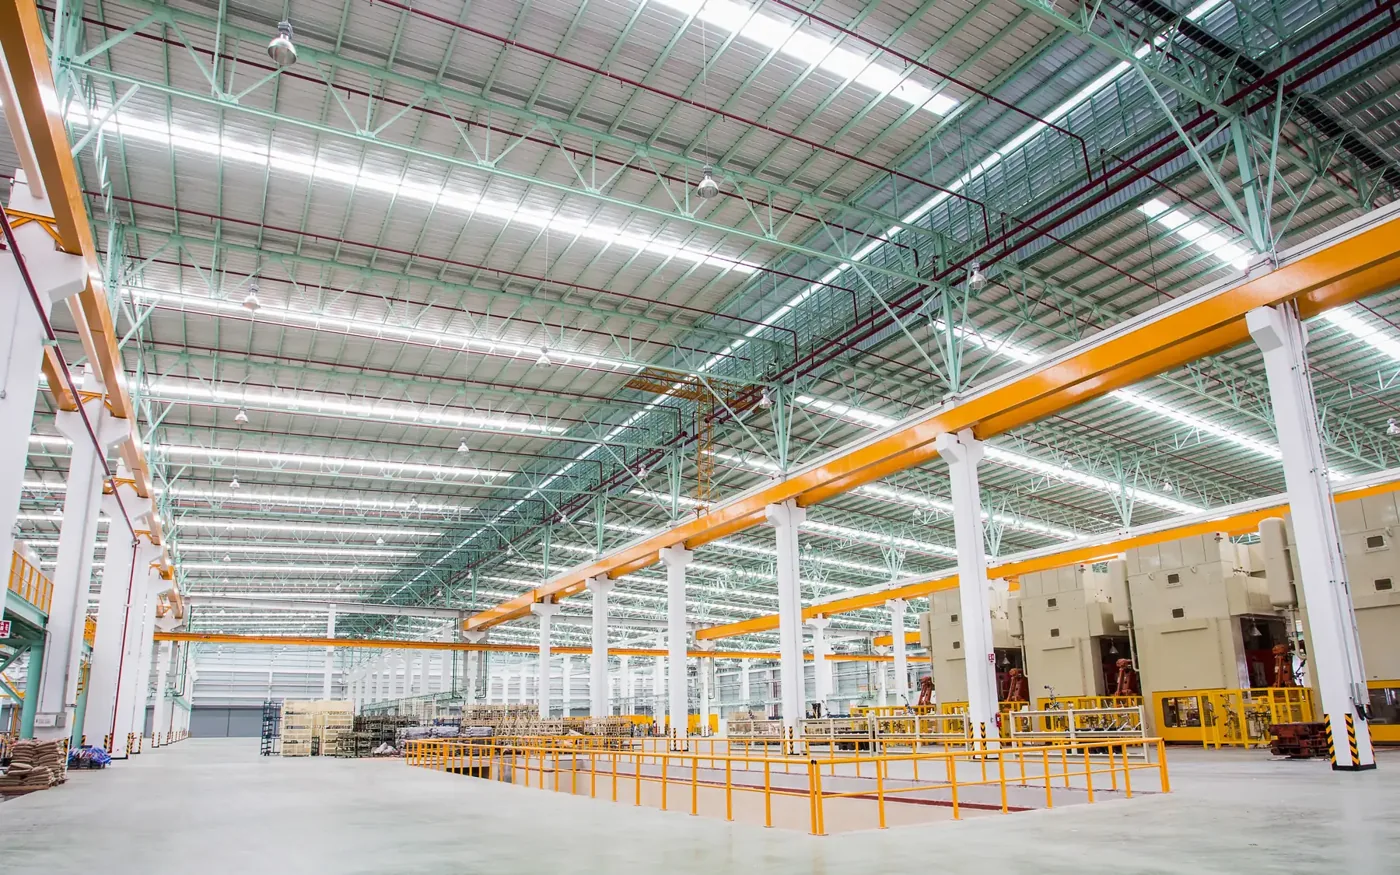
For factory construction, set out the intended production arrangement before fixing the building-services strategy. Identify where operators work, how heat enters the space, whether hot air accumulates around particular machines and which equipment needs controlled operating temperatures. Include relevant manufacturer information and any process conditions that the design must maintain.
Consider heat near people and equipment
HSE’s workplace-temperature guidance for Great Britain identifies measures such as moving workstations away from heat sources, insulating hot plant and providing suitable cooling and ventilation. The appropriate combination depends on the workplace assessment.
That makes equipment layout relevant to the building discussion. Ask whether an operator must remain beside a heat source, whether the task could be positioned differently and what access is needed for maintenance. These are design inputs, not reasons to assume a particular cooling installation is always necessary.
Record any differences between the occupied areas and spaces used mainly for storage or automated operation. A single description of the factory as “hot” can conceal where the actual problem occurs and which part of the layout needs attention.
Give fresh air and process extraction separate attention
HSE’s general ventilation guidance covers fresh-air provision and explains that machinery can make indoor air hot or humid. It separately directs employers to controls for harmful process substances such as welding fumes and dust.
A proposal therefore needs to identify general workplace ventilation requirements separately from any process-specific extraction assessment. Where machinery produces harmful fumes, vapours or dust, the relevant assessment should establish whether local exhaust ventilation or other controls are needed. General air movement and cooling alone do not demonstrate adequate control of airborne contaminants.
Ask the relevant designers to coordinate their assumptions. Equipment positions, pipe and duct runs, maintenance space and building openings need to fit the same proposed arrangement. Otherwise, separately developed packages may compete for space or rely on incompatible operating conditions.
Compare options against a defined production brief
The design review should show what operating conditions it covers and how the completed installation will be verified. If future production expansion is part of the project, distinguish assessed provision from a general aspiration to add more equipment later.
- Which equipment and operating cycles are included?
- Where are people exposed to the process conditions?
- What ventilation, cooling or extraction assessments are required?
- How will the completed arrangement be checked and documented?
Keeping these decisions with the factory layout gives construction proposals a clear basis. It allows the project team to compare changes to the building, equipment arrangement and services without assuming that extra floor area alone will accommodate the new process.