
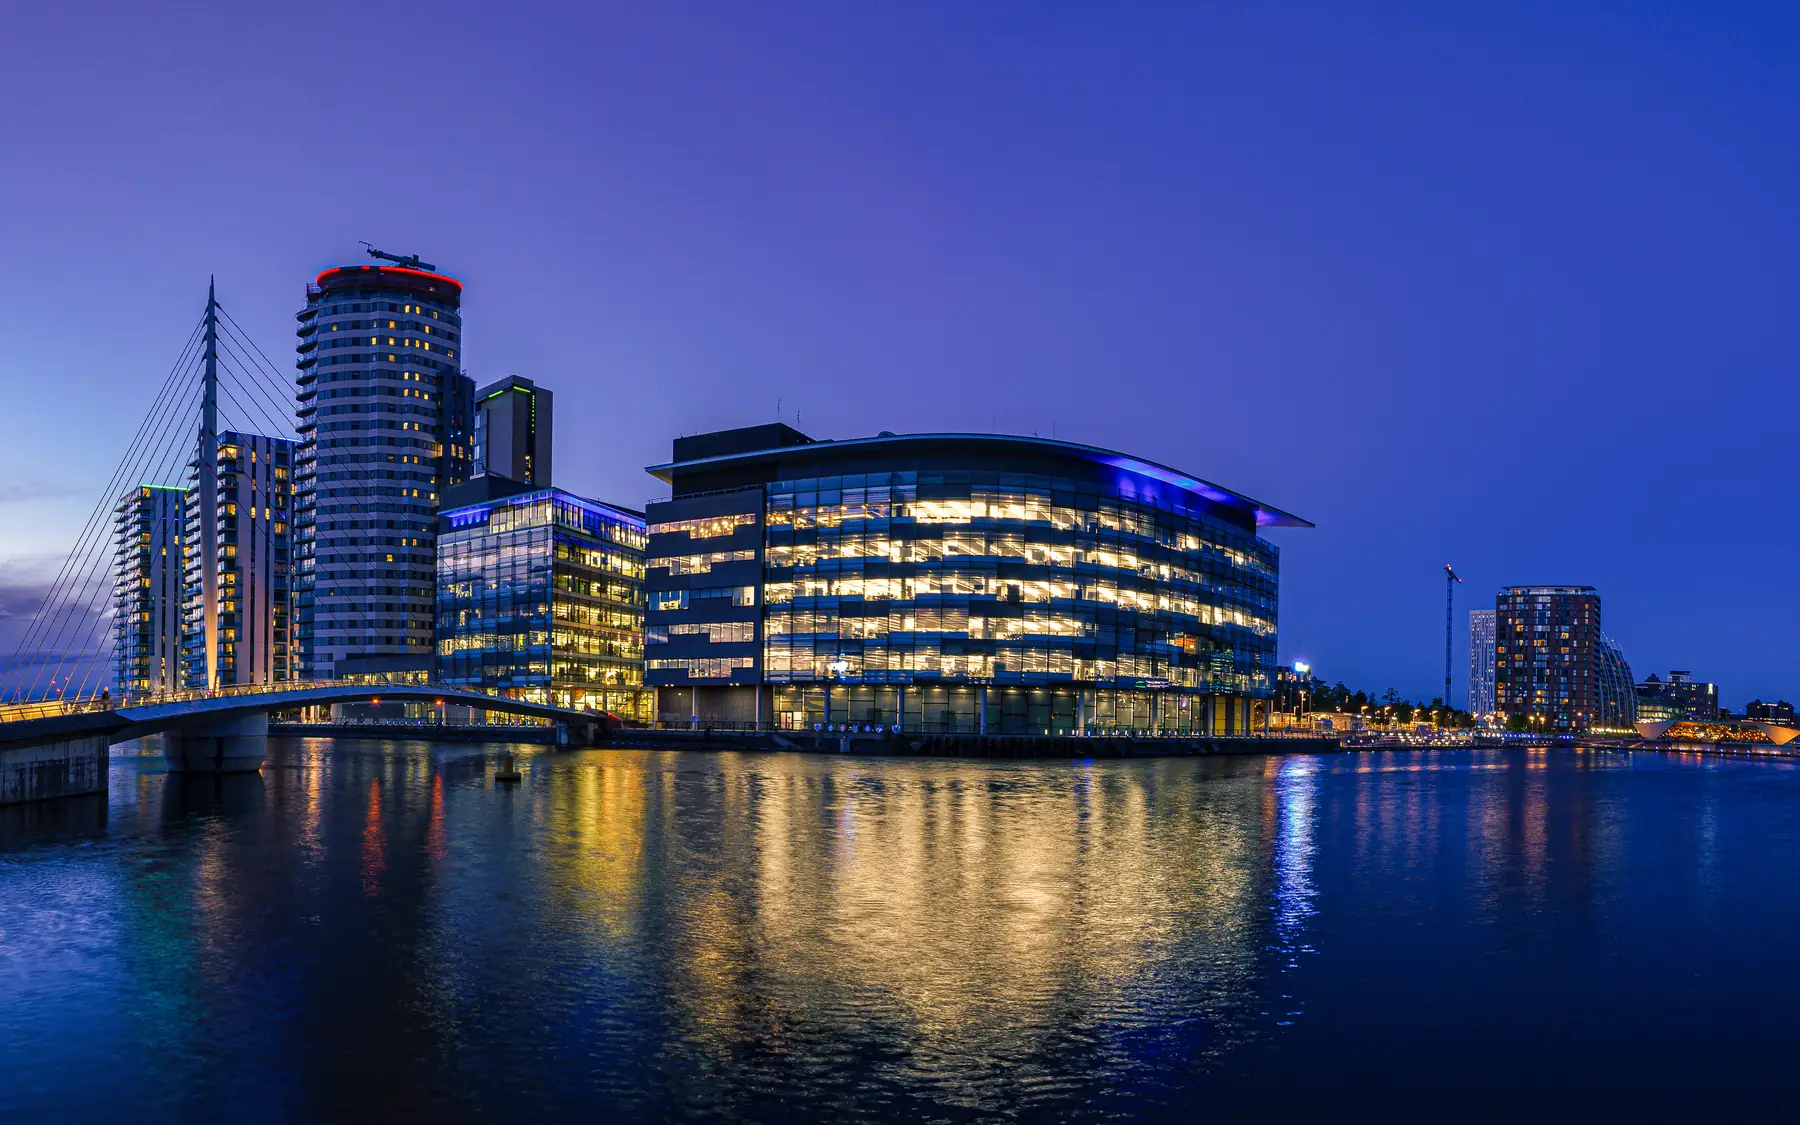
Industrial and commercial construction
Commercial and Industrial Sectors
Construction requirements for manufacturing, warehousing, logistics, retail, hospitality, automotive premises and commercial property development.
Industrial and logistics
Warehouse Construction
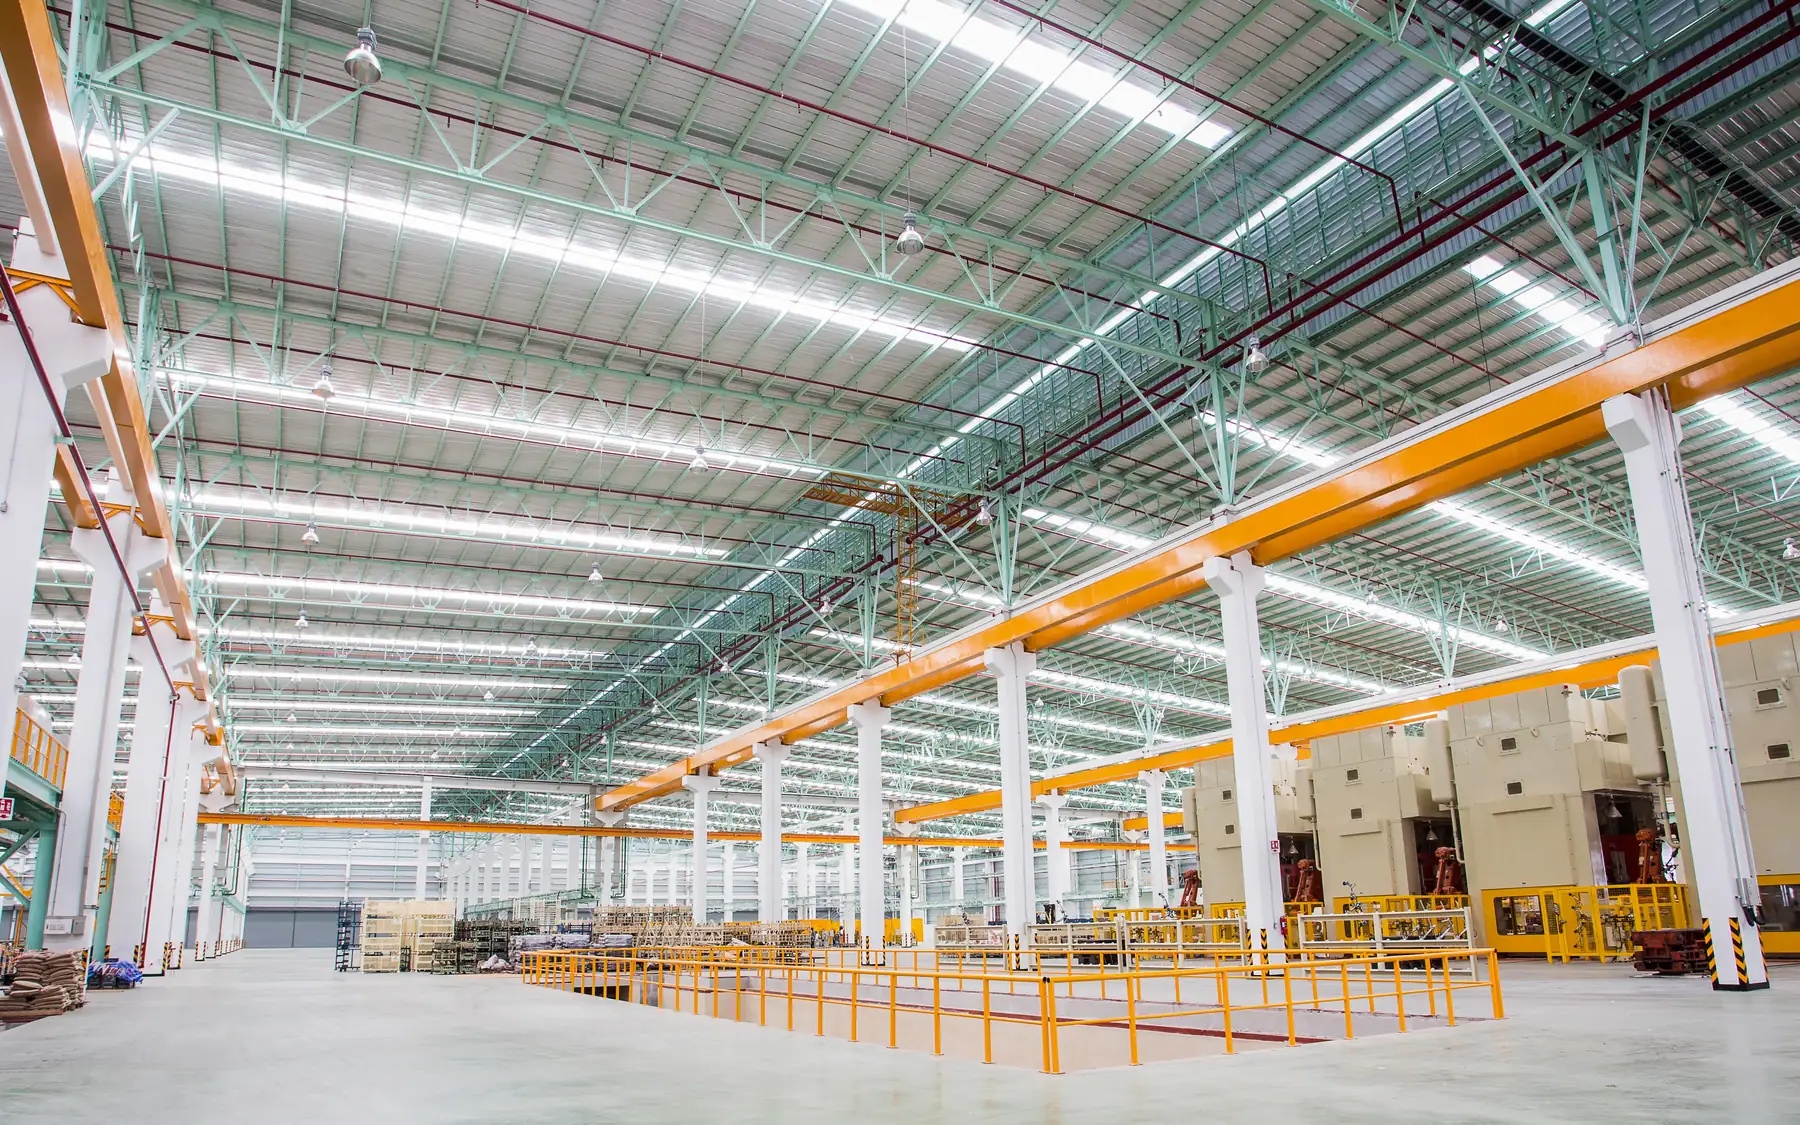
Warehouse construction depends on the handling equipment, storage system and vehicles using the premises. Racking heights, loading bay positions, floor loading and yard access are important considerations.
Factory Construction
Manufacturing buildings may need reinforced floors, substantial electrical supplies, specialist ventilation and space for machinery maintenance. These requirements can affect both the structure and the internal arrangement.
Logistics and Distribution Construction
Distribution centres depend on efficient vehicle access and goods handling. Loading docks, trailer parking, internal travel distances and the capacity of the yard can be as important as the building’s floor area.
Commercial premises
Office Fit Out
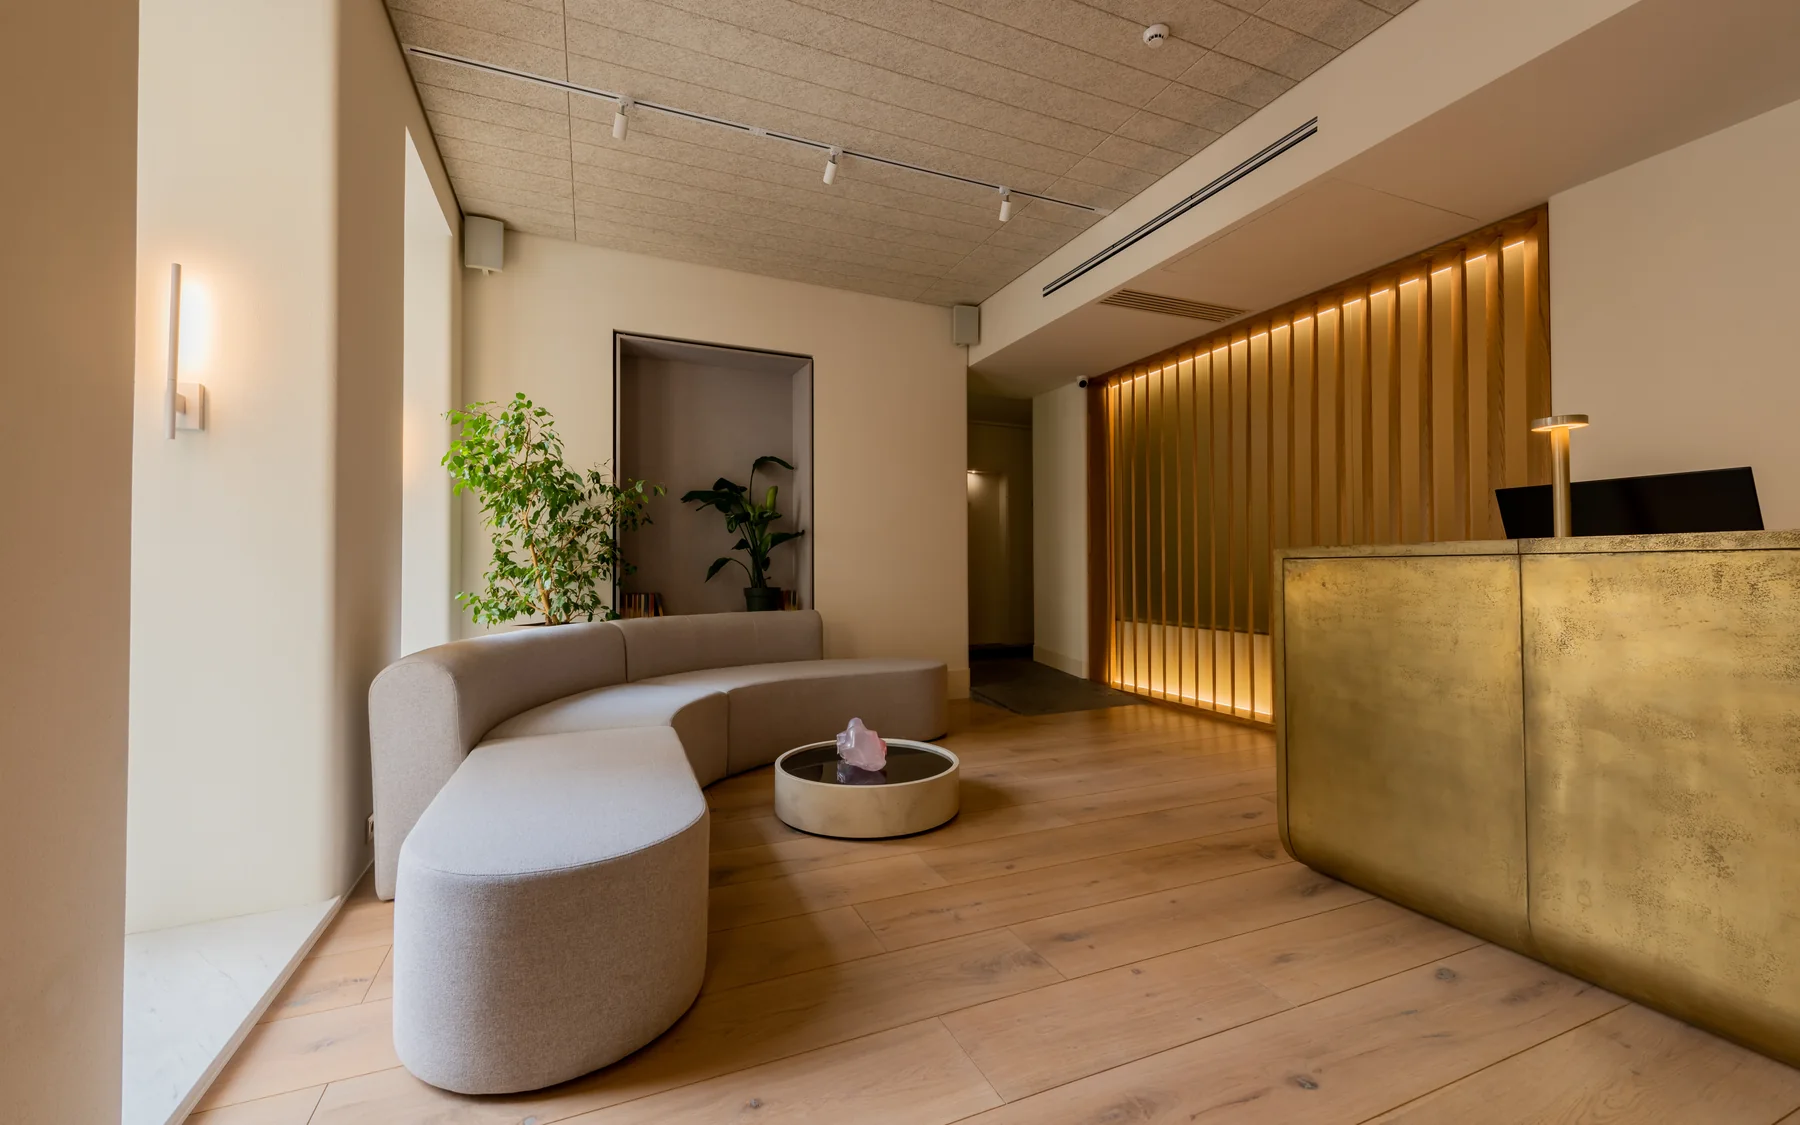
Office buildings may need alterations to partitions, services, fire precautions and internal finishes when occupiers change. Existing ceiling heights, ventilation capacity and building condition can limit the available layout options.
Retail Construction
Retail construction has to accommodate public access, stock deliveries, staff facilities and fire safety requirements. In an occupied shopping area, delivery restrictions and neighbouring premises can also affect construction work.
Restaurant Fit Out
Restaurant fit outs can require substantial kitchen ventilation, drainage, grease management, electrical installations and fire precautions. These services must fit within the building while leaving suitable space for customers and staff.
Hotel Refurbishment
Hotel refurbishment can involve guest rooms, bathrooms, public areas and back-of-house accommodation. Where the hotel remains open, noise, dust, fire safety and access between occupied and working areas need particular attention.
Car Showroom Construction
Car showrooms and associated workshops have different requirements within the same premises. Display areas need suitable lighting and finishes, while workshops may require vehicle lifts, extraction systems and specialist drainage.
Property development
Industrial Unit Construction
Industrial units intended for letting need to accommodate different possible occupiers. Unit widths, clear heights, loading access and service capacity influence how readily a building can be adapted between uses.
Business Park Construction
Business parks require suitable access roads, drainage, utility connections and parking alongside the buildings themselves. The arrangement of shared external areas affects servicing, maintenance and future development.
Commercial development costs
A commercial development budget needs to account for more than the buildings. Ground conditions, access roads, drainage and utility connections can have a substantial effect on cost. The commercial project planner can calculate an outline total using entered rates and allowances.
Plan your project
Commercial Project Planner
Indicative commercial building costs
Request a quote
Complete the form and we will get back to you.