
Industrial and commercial construction
Car Showroom Construction
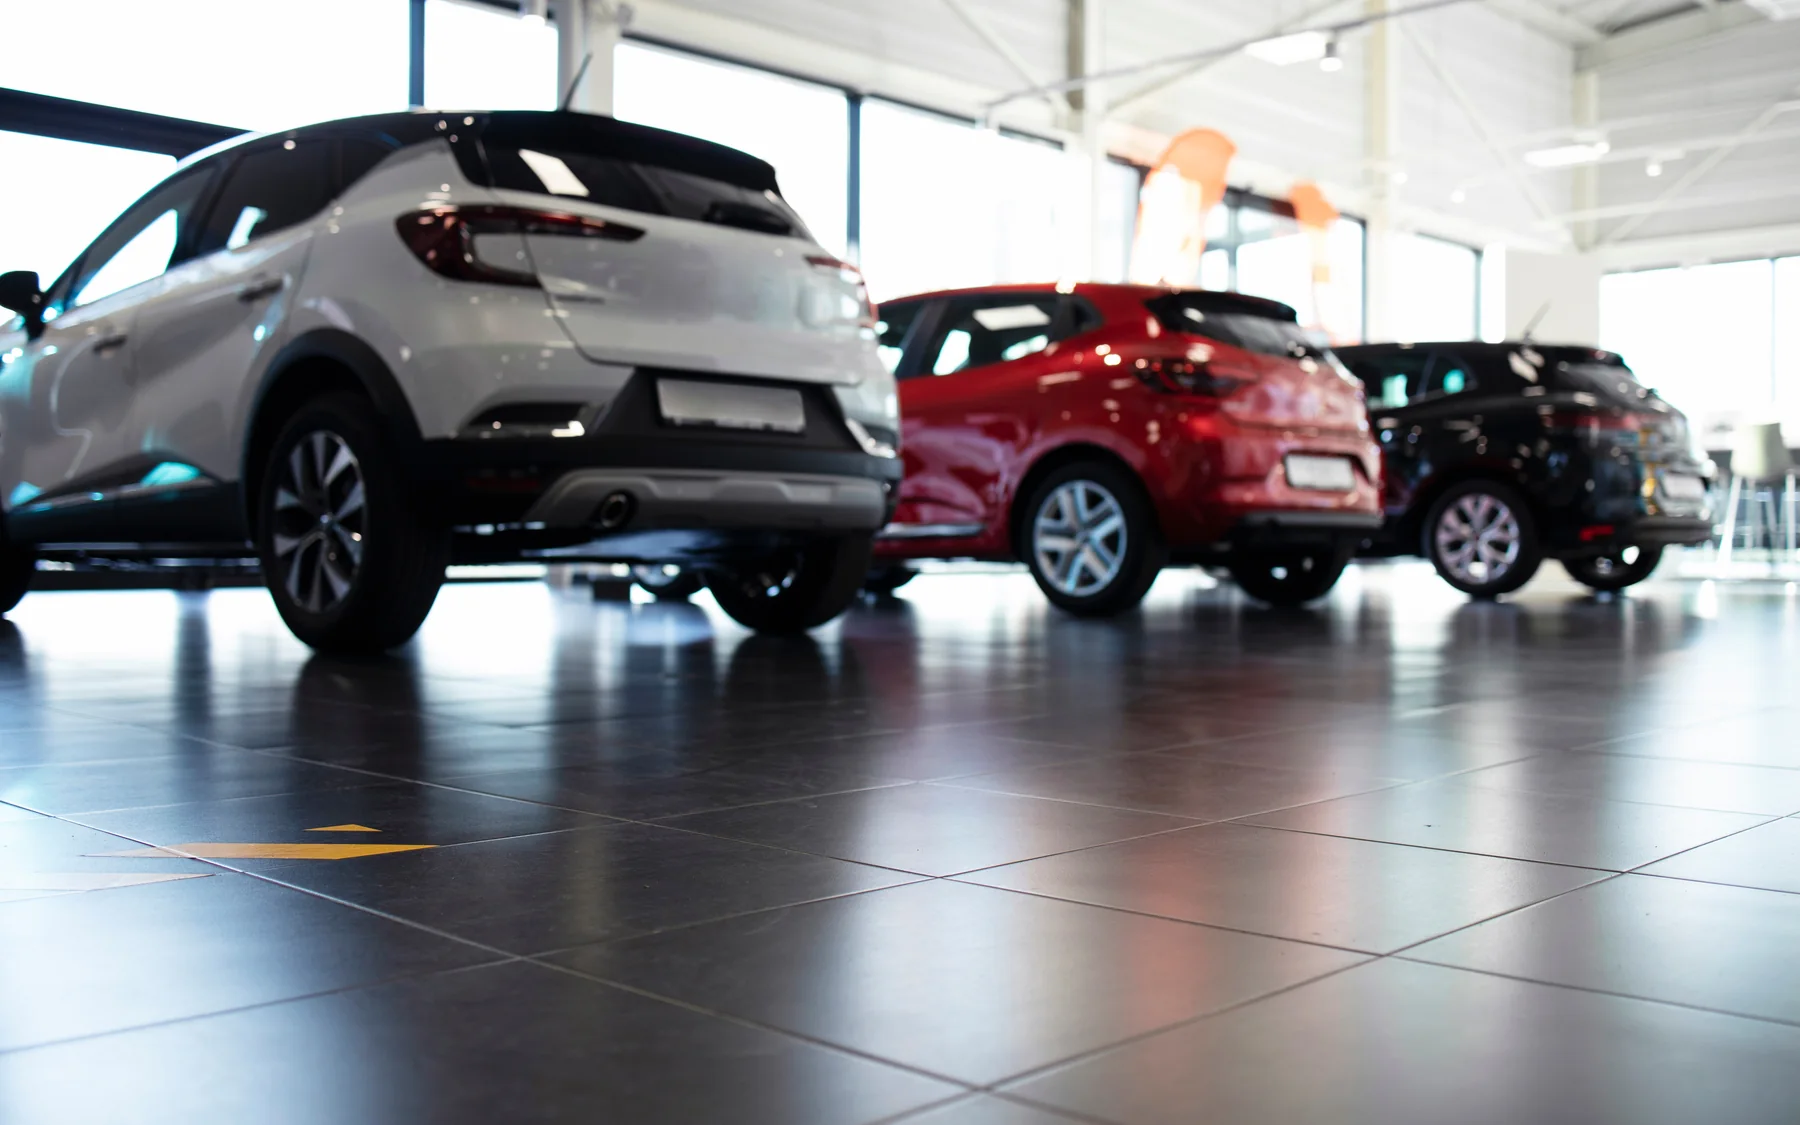
Car showroom construction includes new dealership buildings and alterations to existing sales and workshop premises. The design must accommodate vehicle display, customer access, servicing facilities and external vehicle movements. Franchised dealerships may also have manufacturer standards for the building's appearance, layout and finishes.
Car showroom layout and workshop facilities
Car dealerships vary from small sales showrooms to larger sites with workshops, vehicle preparation areas and customer facilities. Showrooms need suitable vehicle access, clear display areas and lighting, while workshops require heavier floors and provision for specialist equipment. Vehicle movements between the entrance, display areas, service bays and parking influence the arrangement of the buildings and external space.
Showroom frontage and manufacturer specifications
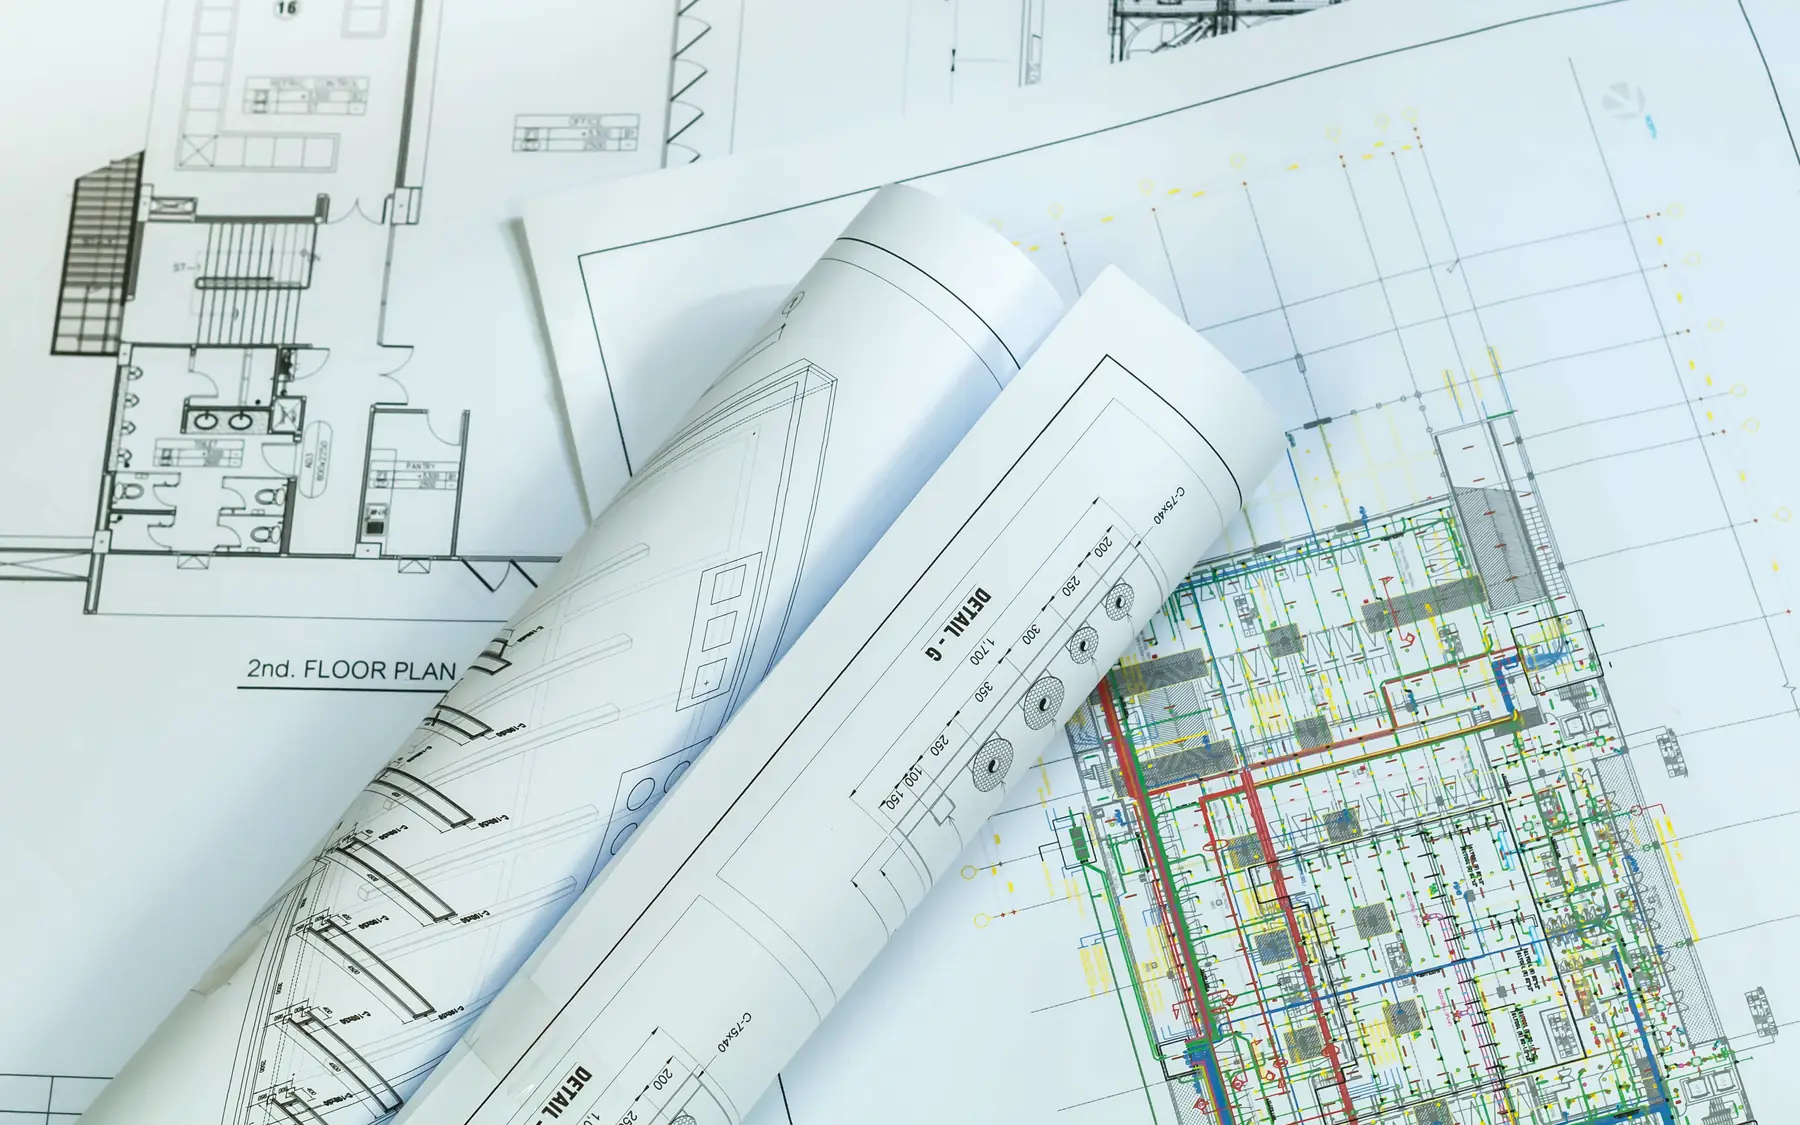
Most franchised dealerships work to a manufacturer design standard covering signage, finishes, materials and presentation, often with brand approval at set stages. Large glazed frontages need careful structural design, solar control and secure vehicle entrances. Lighting and floor finishes have to show the cars well without making customer areas uncomfortable.
Vehicle workshops, parking and external works
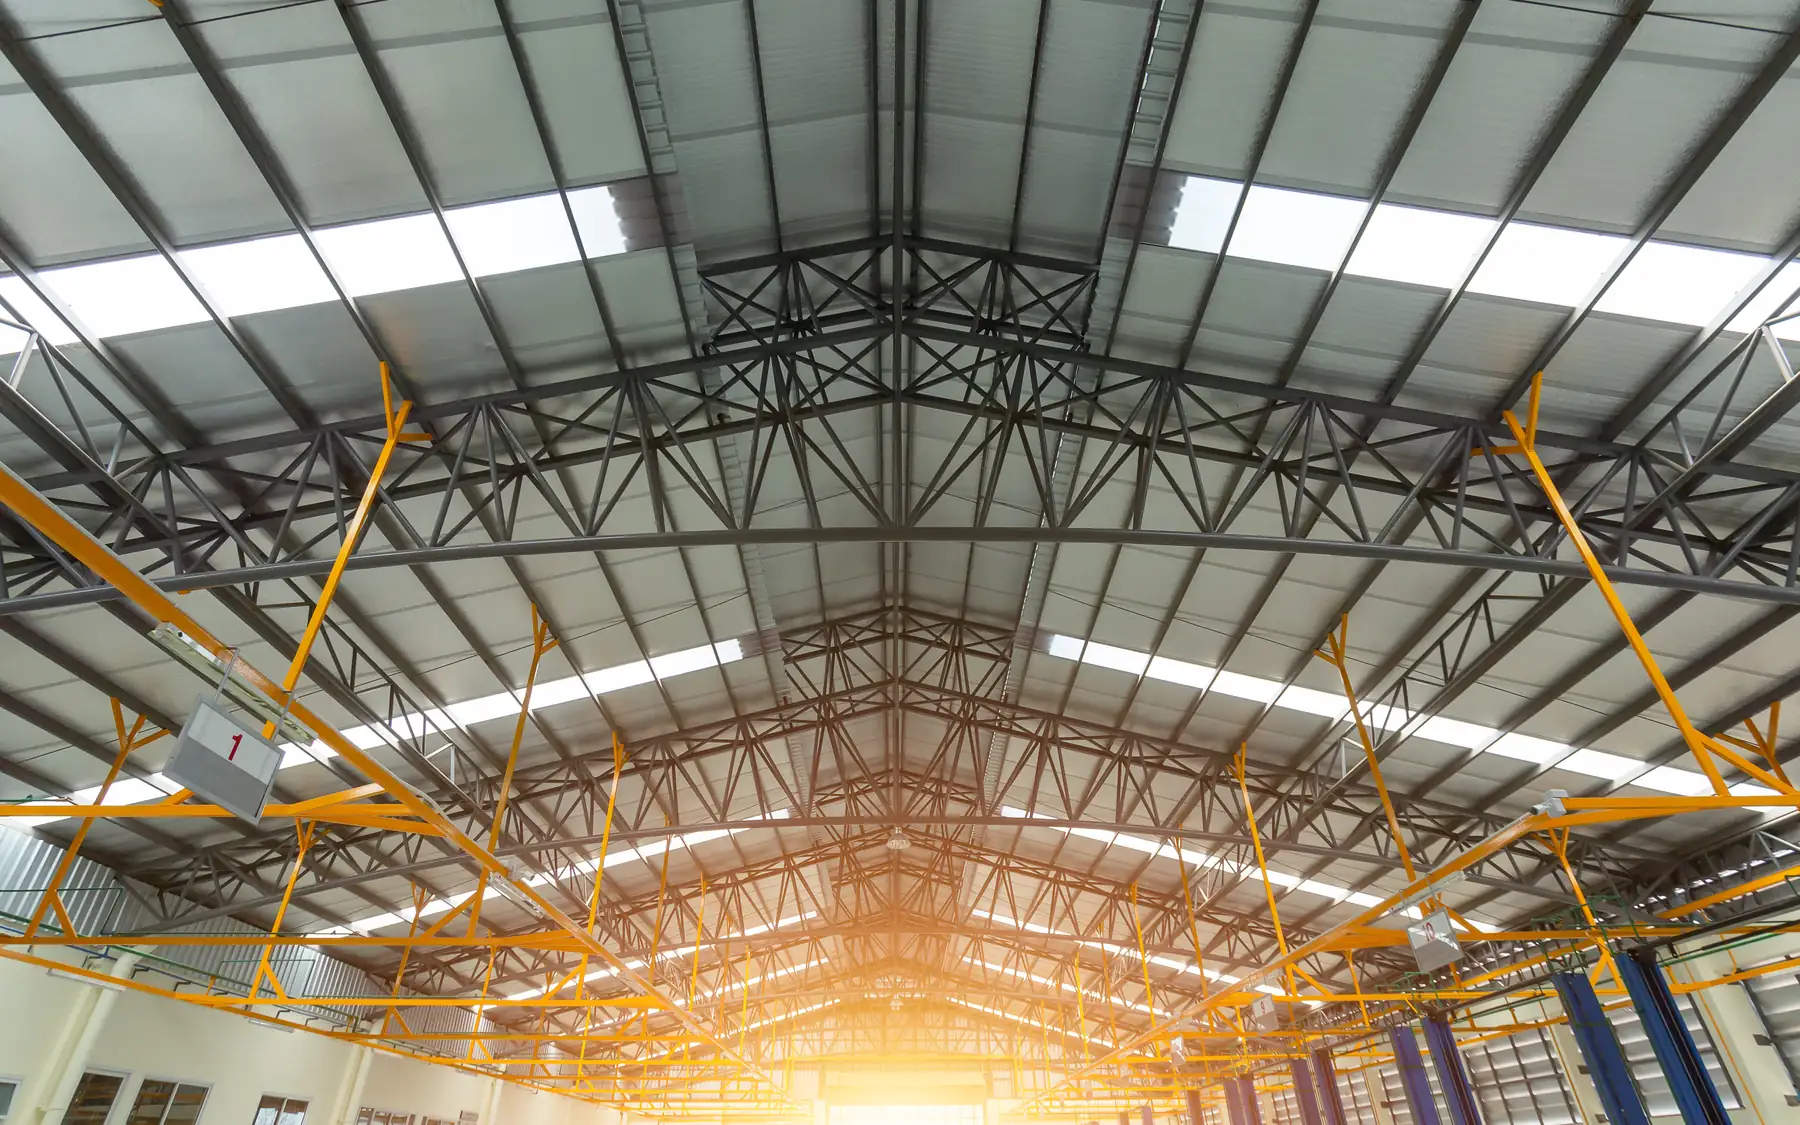
Service workshops may need vehicle lifts, inspection pits, exhaust extraction, compressed air and specialist fluid-handling equipment. Lift manufacturers specify loads and fixing requirements that must be accommodated in the structural design of the floor. Wash bays and external vehicle areas need suitable falls and drainage, with treatment equipment where required by the discharge arrangements. Outside the building, transporter access and vehicle turning space can be as important as customer parking.
New car showrooms, extensions and refurbishment
New dealership buildings can be arranged around the proposed showroom, workshop and vehicle movements. Extensions and refurbishment are more restricted by existing structures, access roads and services. Where the dealership remains operational, construction areas must be separated from customer and vehicle movements. Some workshop bays or sales areas may need to close while structural alterations or building services work take place.
Car showroom construction requirements
| Item | What it affects |
|---|---|
| Functions | Showroom, sales, workshop and staff facilities |
| Brand | Design standard, materials and brand approval stages |
| Equipment | Vehicle lifts, pits, workshop systems and connections |
| Site | Vehicle display, access, parking and transporter deliveries |
Related commercial construction services
Plan your project
Commercial Project Planner
Indicative commercial building costs
Common questions
Frequently asked questions
Can you build to a manufacturer design standard?
Franchised dealerships may require construction to follow manufacturer drawings, specifications and branding standards. These can govern the frontage, signage, interior finishes and customer facilities. Manufacturer approval may be required for particular design details or materials before construction or installation proceeds.
Can the project include the service workshop?
Yes. The workshop can be built alongside the showroom. Lift positions, pits, extraction and drainage depend on the equipment schedule, so it is needed early because it affects the slab and the services design.
Request a quote
Complete the form and we will get back to you.