
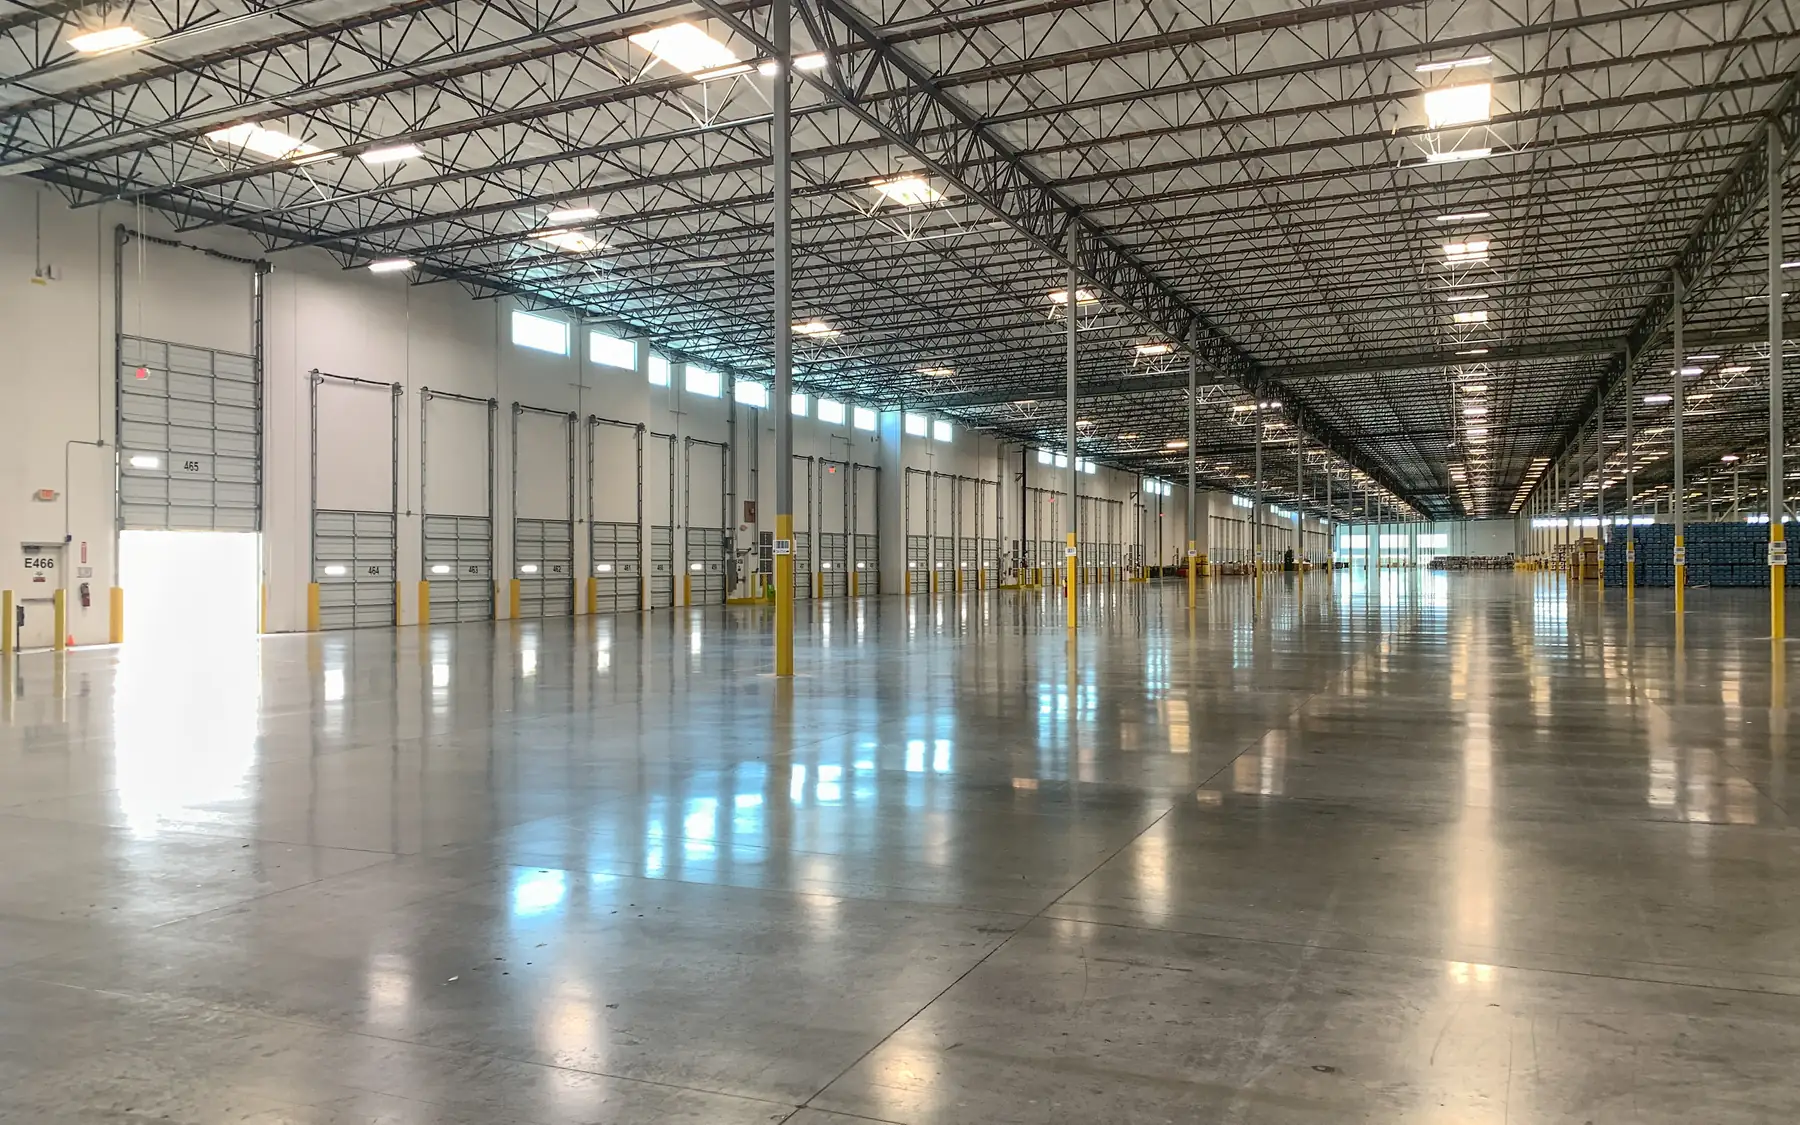
Industrial and commercial construction
Logistics and Distribution Construction
Logistics warehouse construction involves more than the storage building itself. Loading docks, vehicle yards, floor construction and internal clear heights must suit the proposed handling operation. Distribution and fulfilment buildings may also need structural provision for racking, conveyors and automated equipment.
Designing around goods flow and storage
Warehouse layouts are influenced by the movement of goods from receiving docks through storage, picking and packing to dispatch. Daily throughput and peak demand both affect the space required. A building with adequate storage capacity can still suffer congestion if picking aisles, loading areas or forklift aisles are too small. Floor area alone does not establish whether the operation will work efficiently.
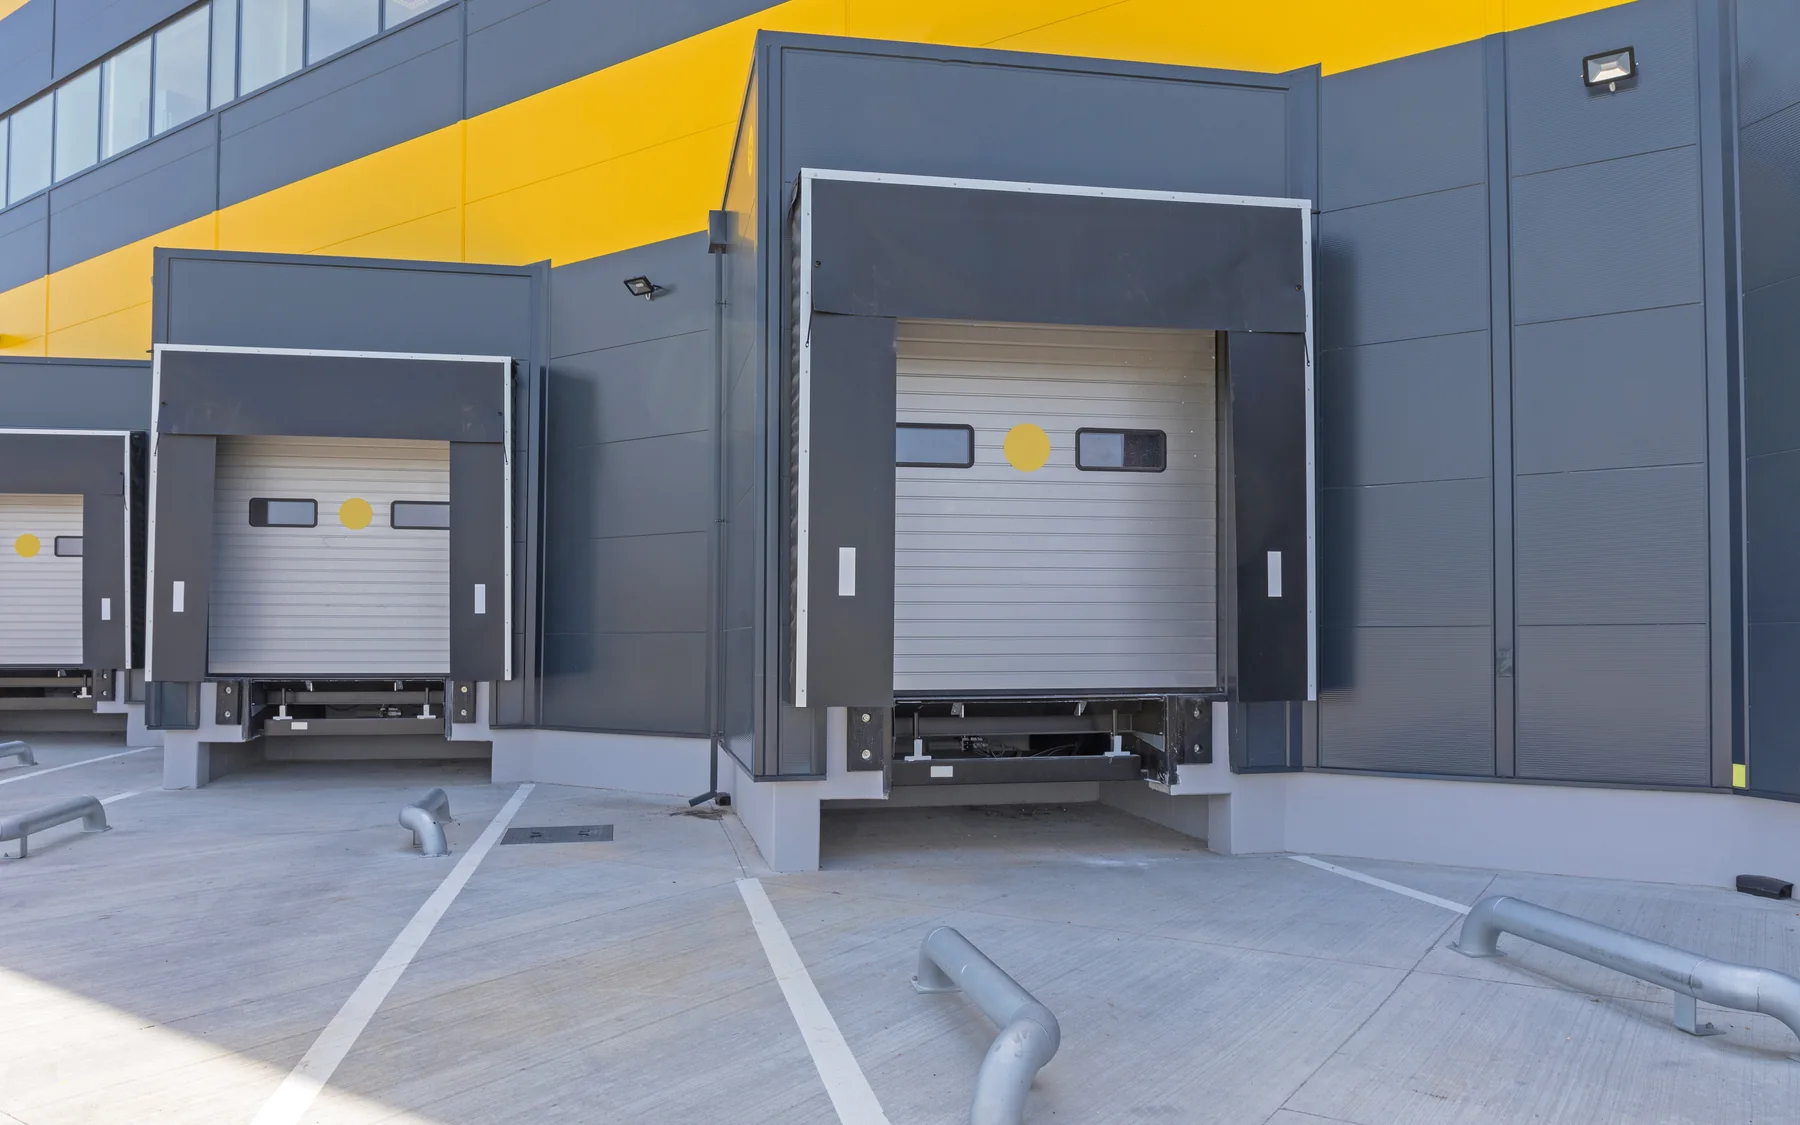
Docks, yards and vehicle circulation
Dock numbers, vehicle dimensions and arrival patterns affect the yard layout. HGVs need sufficient space to turn, reverse onto loading bays and wait clear of other vehicle movements. Limited queuing space can cause congestion at the site entrance and on nearby roads. Staff and pedestrian access also needs suitable separation from heavy vehicle roadways, particularly around loading areas.
Automation and specialist installations
Conveyors, high-bay racking and automated systems can demand tight floor flatness tolerances, higher slab loads and dedicated power. Supplier information has to reach the structural and floor design before those are fixed. We agree in writing where the building work ends and the equipment package takes over, including installation access and testing.
Getting the building ready to operate
Completion of the building does not necessarily mean the warehouse is ready for occupation. Racking, conveyors and other handling equipment may still need installation, inspection and testing. Warehouse management systems and operational equipment also need to be commissioned before stock movements begin. These activities require access to completed areas and can affect the date the facility becomes operational.
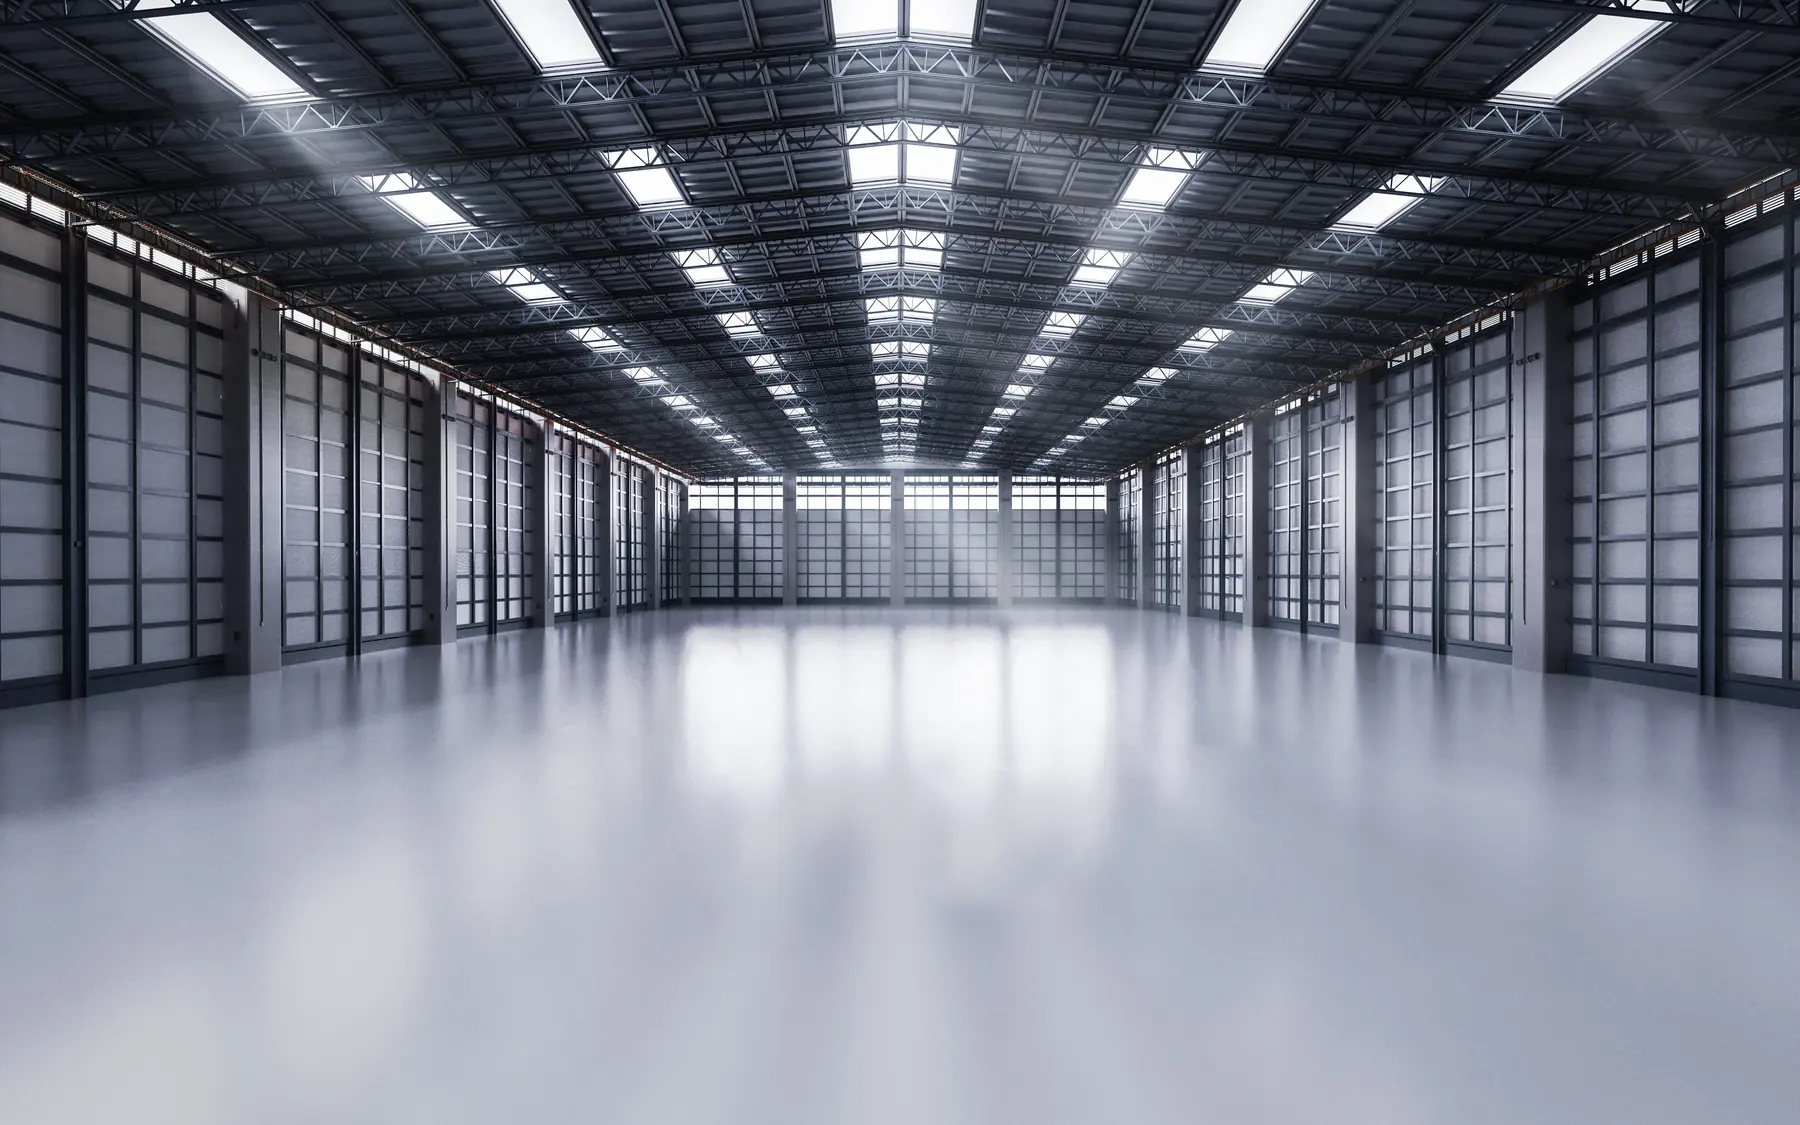
Main factors in logistics warehouse construction
| Item | What it affects |
|---|---|
| Flow | Goods in, storage, picking, packing and dispatch |
| Vehicles | Docks, circulation, queuing and parking |
| Equipment | Racking, conveyors and automation |
| Readiness | Installation access, systems setup and go-live date |
Warehouse construction and project planning
Contact Commercial Builder about logistics warehouse construction.
Plan your project
Commercial Project Planner
Indicative commercial building costs
Common questions
Frequently asked questions
What decides the layout of a fulfilment centre?
The order flow does. Storage systems, picking and packing, equipment, staff facilities and the delivery operation all follow from how orders move through the building at peak times.
Can the design allow for future expansion?
Yes. Extra capacity is treated as a defined option with its own land, drainage, power and access needs, so the first phase does not block it.
Request a quote
Complete the form and we will get back to you.