
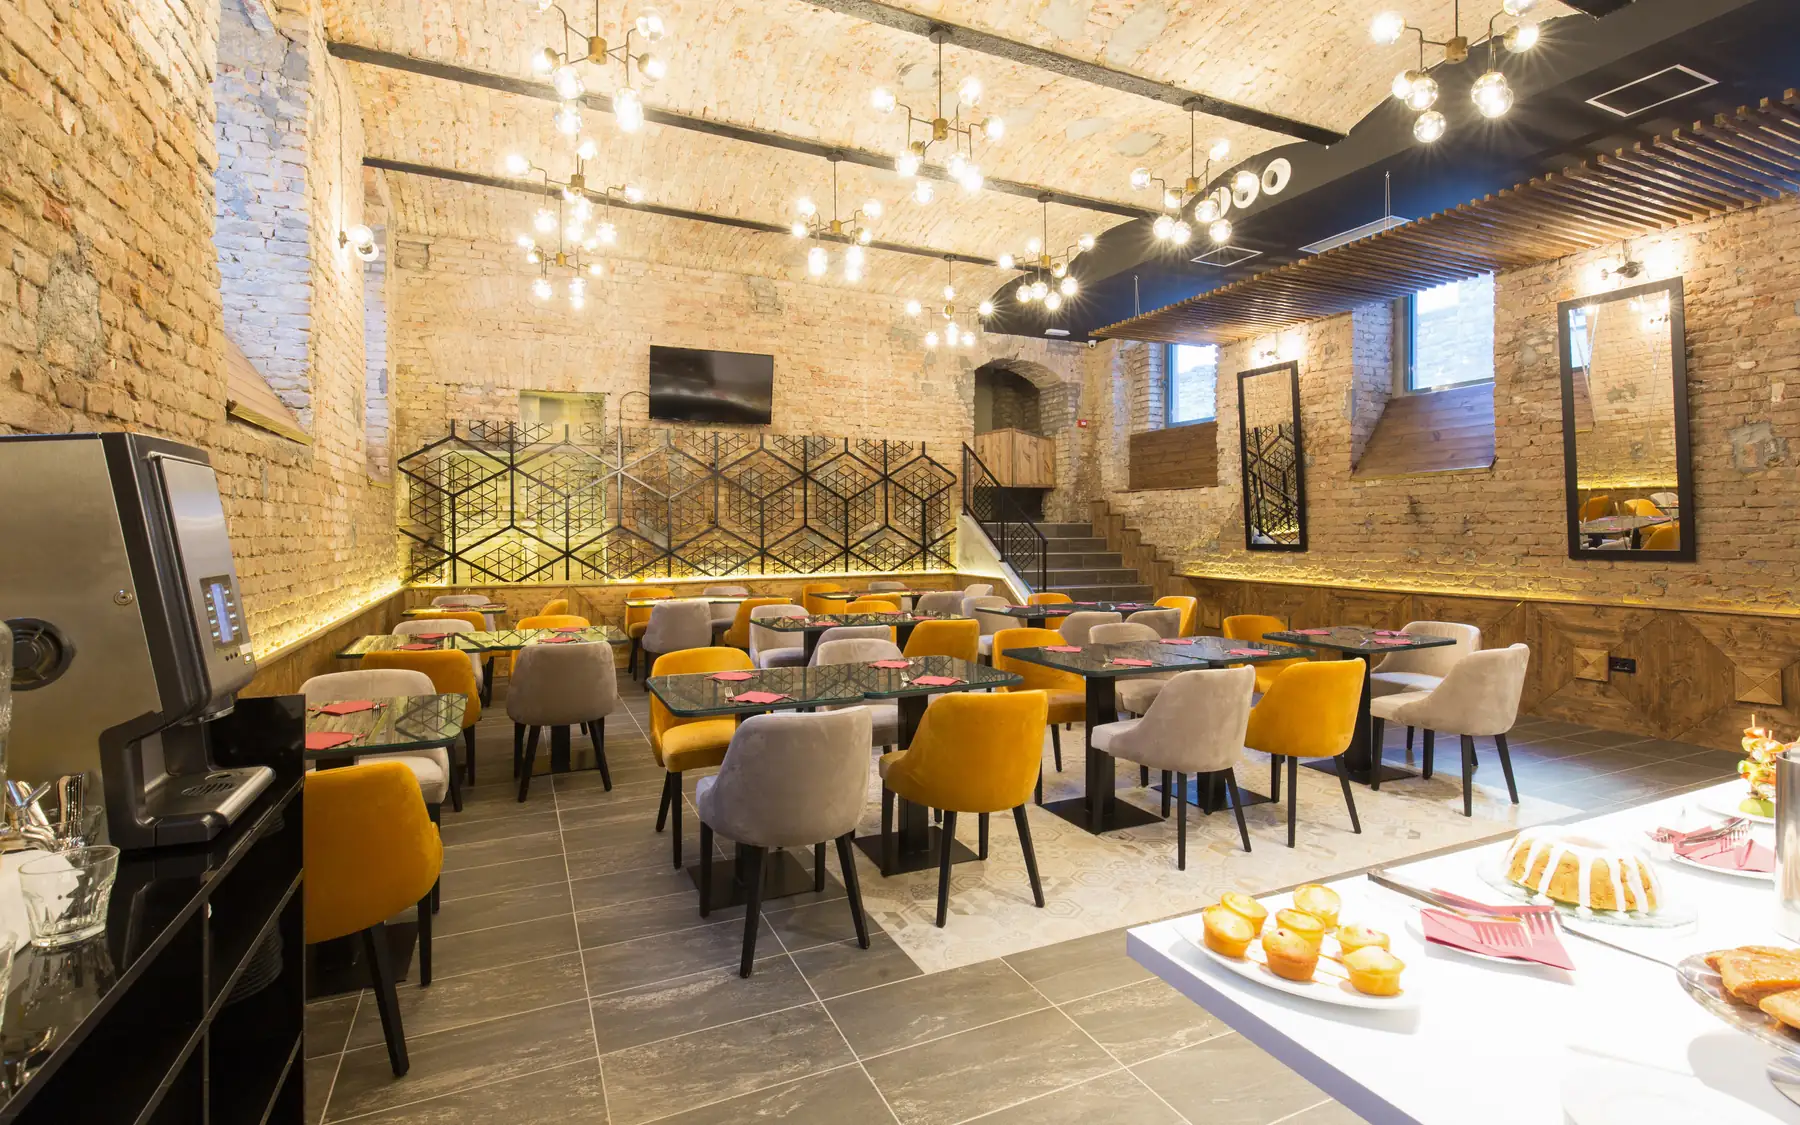
Industrial and commercial construction
Restaurant Fit Out
A restaurant fit out brings together the kitchen, customer areas, building services and interior finishes. We carry out the work needed to prepare new or existing premises for opening day.
Planning the kitchen and dining areas
Kitchen design depends on the type of food prepared, the equipment required and the number of meals served. Deliveries, chilled storage, preparation areas, cooking equipment and the service pass need sufficient space without obstructing staff movement. The dining area must accommodate tables, circulation, toilets and step-free access. Poorly positioned equipment or narrow passages between the kitchen and dining room can create difficulties throughout service.
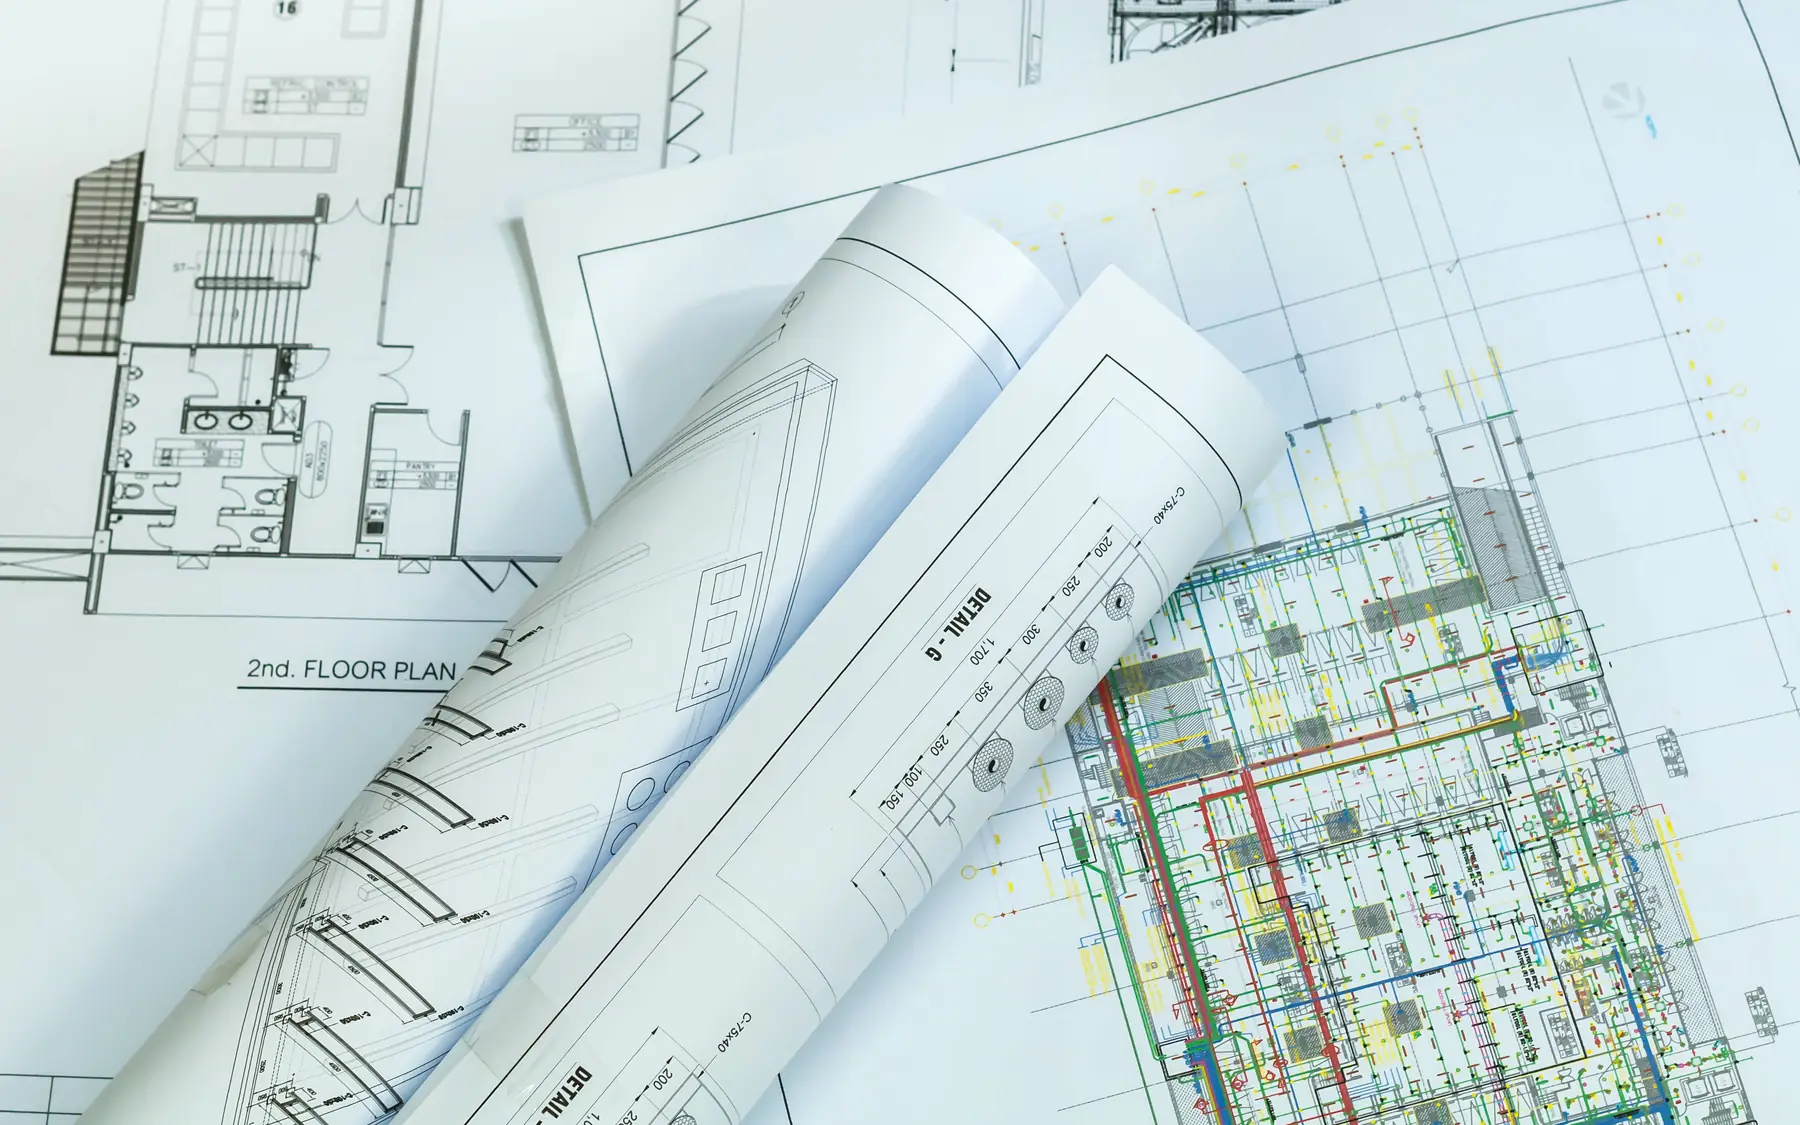
Kitchen ventilation, drainage and building services
Commercial kitchen equipment places considerable demands on ventilation, drainage and electrical or gas supplies. Extraction ductwork needs a suitable run and discharge position, with fire safety, odour and noise considered in the design. Planning permission or landlord consent may be needed for external ductwork and plant. Drainage arrangements must deal with food waste and fats, oils and grease, while equipment loads and connections influence the floor construction and service positions.
Working with existing restaurant premises
Refurbishing an existing restaurant, fitting out an empty shell and converting a property from another use are very different jobs. Existing services, landlord restrictions, access and the space available for ductwork and plant all matter. A unit that was previously a shop may need new drainage, a larger gas or electrical supply and an extract duct taken up through the building.
Finishes, equipment installation and opening dates
Finishing work includes joinery, wall and floor finishes, lighting and the installation of kitchen and dining equipment. Materials and fitting details need to be compatible with cleaning, wear and the conditions in each area. Before opening, the relevant building services and kitchen systems must be tested and commissioned. Equipment delivery dates, outstanding approvals and access to the premises can all affect when the restaurant is ready for use.
Restaurant fit out specification
| Item | What it affects |
|---|---|
| Operation | Kitchen layout, covers, service and storage |
| Equipment | Dimensions, loads and specialist installers |
| Building | Existing services, duct runs and landlord requirements |
| Interior | Joinery, finishes, lighting and furniture |
Associated fit out and refurbishment work
Plan your project
Commercial Project Planner
Indicative commercial building costs
Common questions
Frequently asked questions
Can the fit out include commercial kitchen work?
Yes. Commercial kitchen work can be part of the restaurant fit out, including equipment positions, building alterations and service connections, with specialist supply and installation responsibilities agreed early.
What if the premises were not previously a restaurant?
Converting a shop, office or other commercial unit into a restaurant may involve substantial alterations. Extraction duct runs, drainage capacity, electrical supply, fire safety and toilet provision can determine whether the premises are suitable. The proposed restaurant use may also require planning permission, depending on the property's existing lawful use and the nature of the operation.
Request a quote
Complete the form and we will get back to you.