
Industrial and commercial construction
Retail Construction
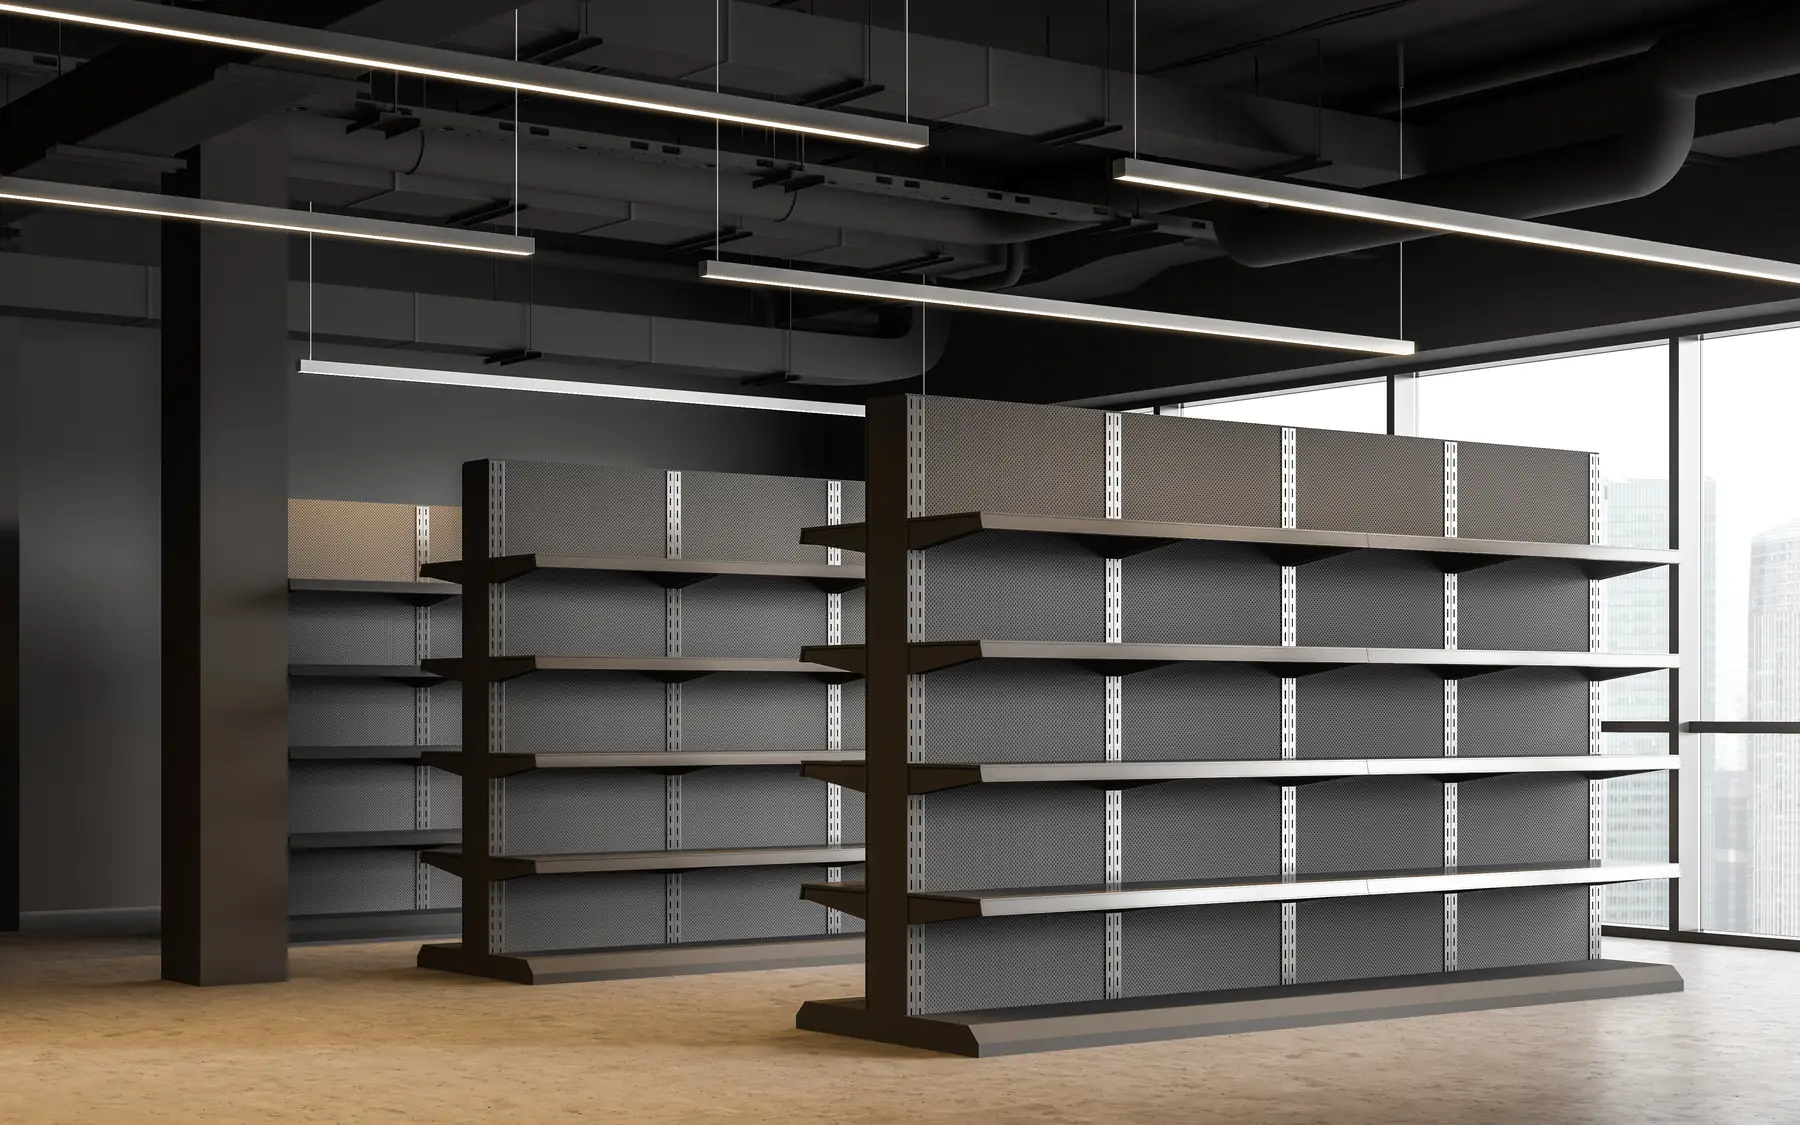
Retail construction covers new stores, extensions and substantial refurbishment of existing premises. The building work is planned around the sales floor, the back-of-house space and the date the store opens.
Sales floors, stockrooms and customer access
The sales floor is only one part of a retail building. Stockrooms need sufficient storage and delivery access, while staff areas and customer aisles must work with the layout of the store. Entrance positions, shopfront glazing and internal circulation affect the building design from an early stage, particularly where structural changes are needed.
Retail building work and fit out
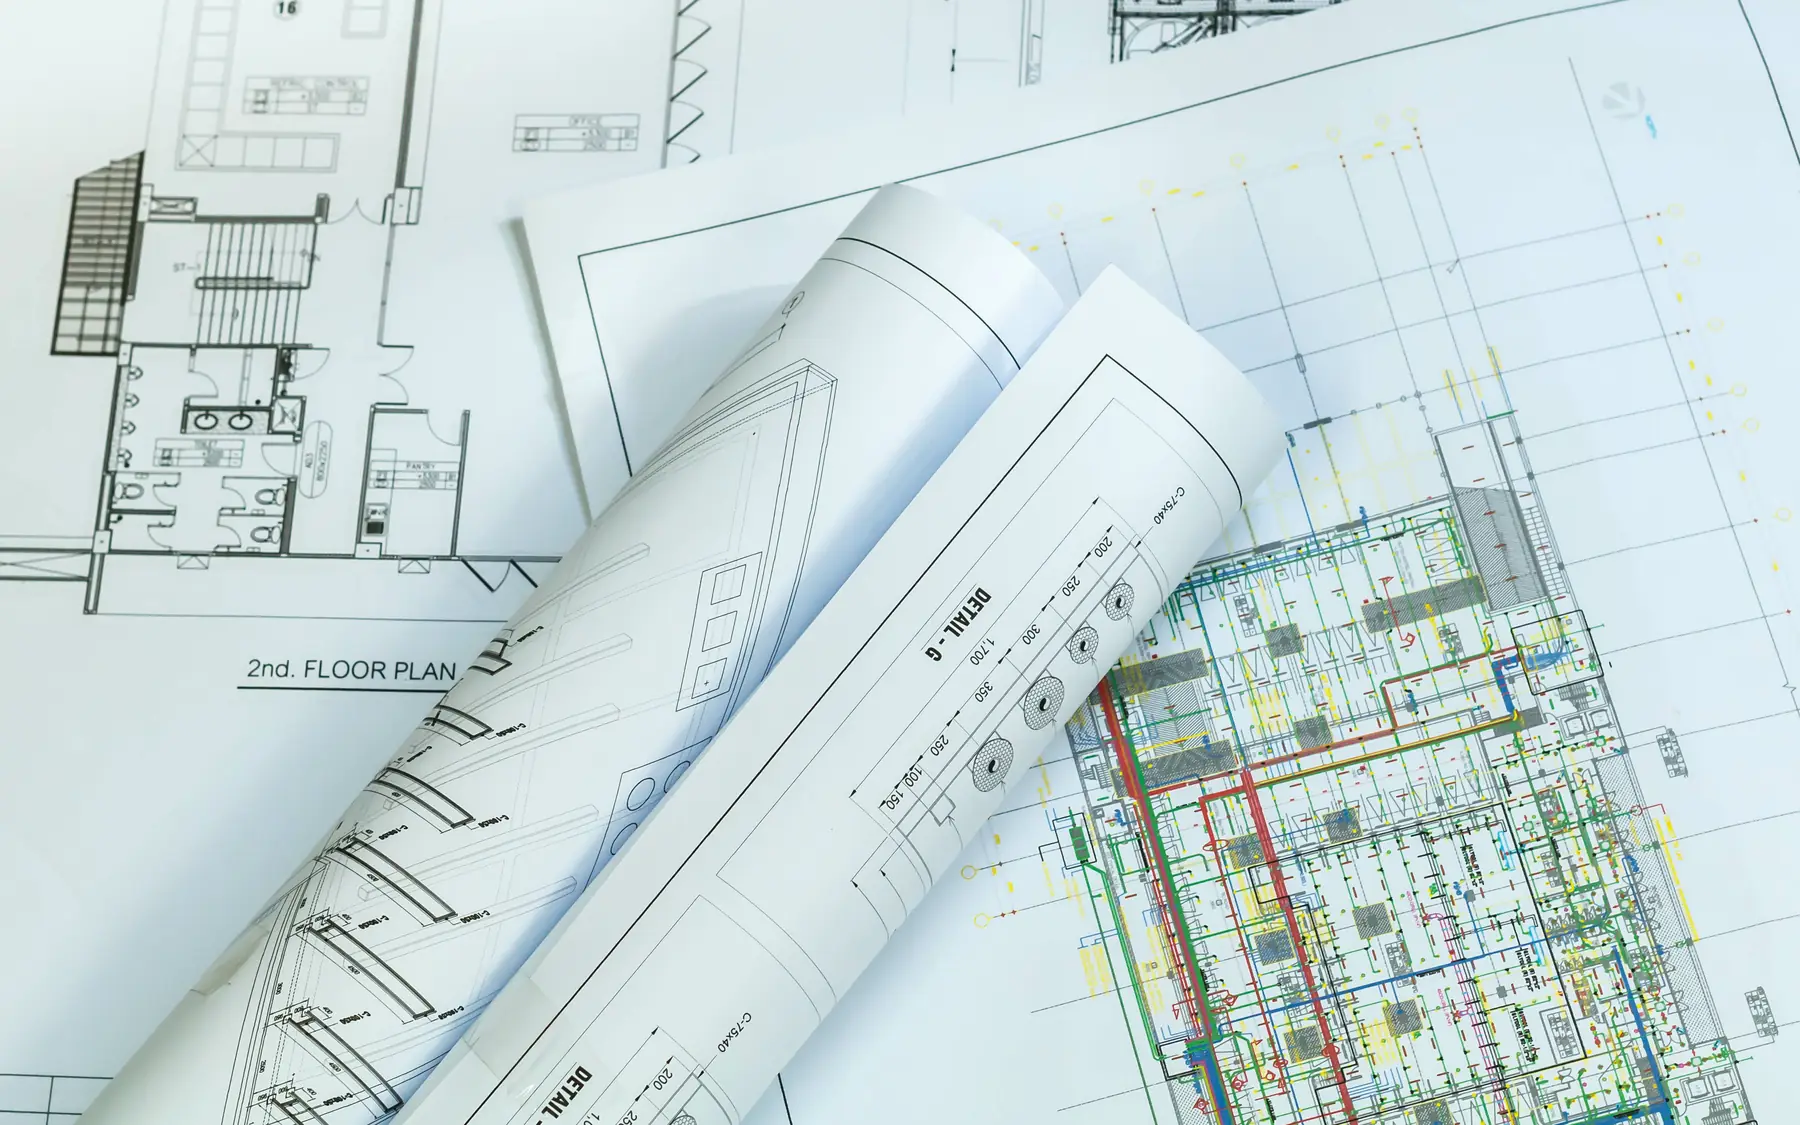
A retail project may combine landlord works, structural changes and the occupier’s fit out. Each party’s responsibility, and the condition in which space is handed over, needs to be settled before work proceeds. Retail equipment and merchandising installations are usually supplied separately, each with its own connections and access needs.
Construction in shopping centres and retail premises
Shopping centres, high-street units and standalone stores present different construction restrictions. A shopping-centre landlord may control delivery times, noisy work, access to shared areas and alterations to building services. High-street premises can have limited loading space and neighbouring occupied properties. Standalone stores may also require substantial external works for parking, servicing and pedestrian access.
Planning building work around store opening
The building work must be completed early enough for equipment installation, merchandising, IT setup and staff preparation before the store opens. In a trading store, refurbishment may be carried out in sections behind secure hoarding. Customer circulation, emergency exits and access to essential facilities must remain safe throughout the work. Some alterations cannot be carried out safely without closing part or all of the store.

Retail construction project requirements
| Item | What it affects |
|---|---|
| Retail space | Store format, sales floor and customer circulation |
| Back of house | Stock, servicing, staff and management areas |
| Property | Landlord works, structure and shared arrangements |
| Opening | Fit out, equipment, merchandising and access dates |
Retail fit out and refurbishment services
Plan your project
Commercial Project Planner
Indicative commercial building costs
Common questions
Frequently asked questions
Can a retail project include a new shopfront?
Yes. Shopfront work can involve new glazing, entrance doors, structural openings, security shutters and changes to the frontage. Landlord consent and planning permission may be required, particularly in shopping centres, conservation areas or listed buildings. The design must also address applicable access and building regulations requirements.
Can the store remain open during refurbishment?
A store can sometimes remain open while refurbishment takes place. Secure separation of customers and construction work is essential, with safe access and fire exits maintained. Extensive structural alterations, major service interruptions or work affecting the only entrance may require a temporary closure.
Request a quote
Complete the form and we will get back to you.