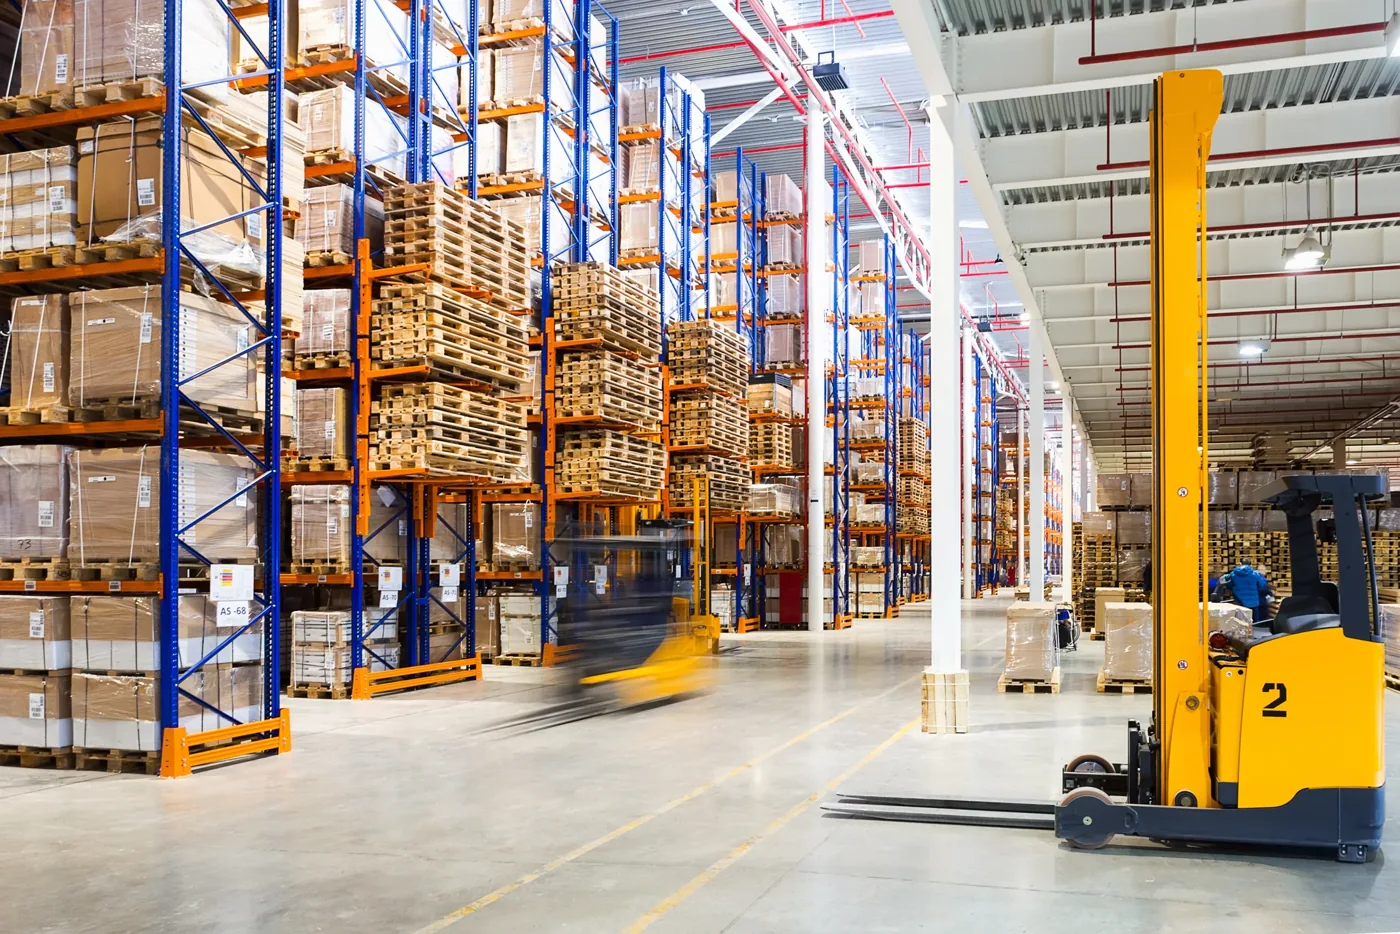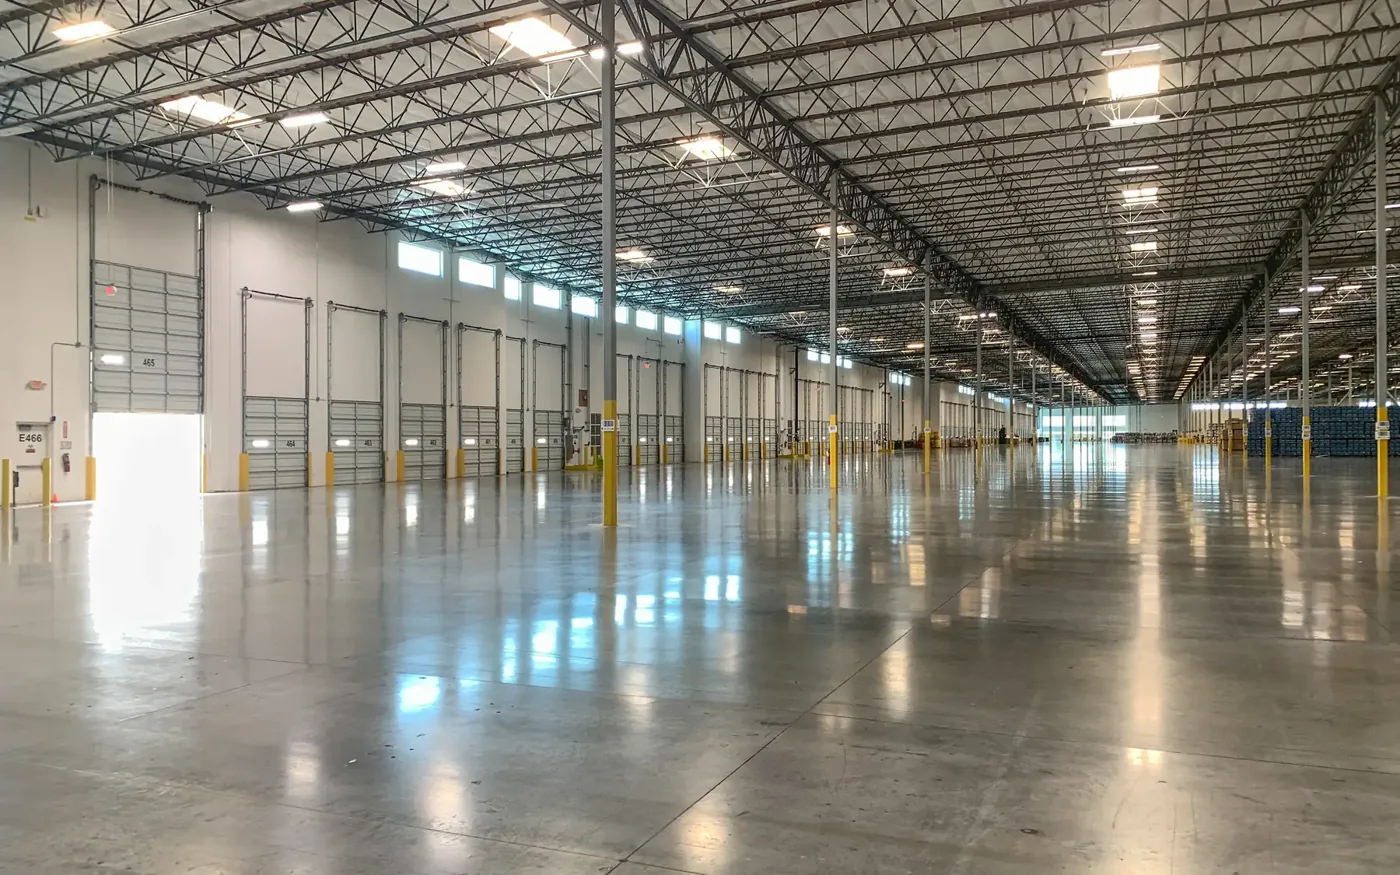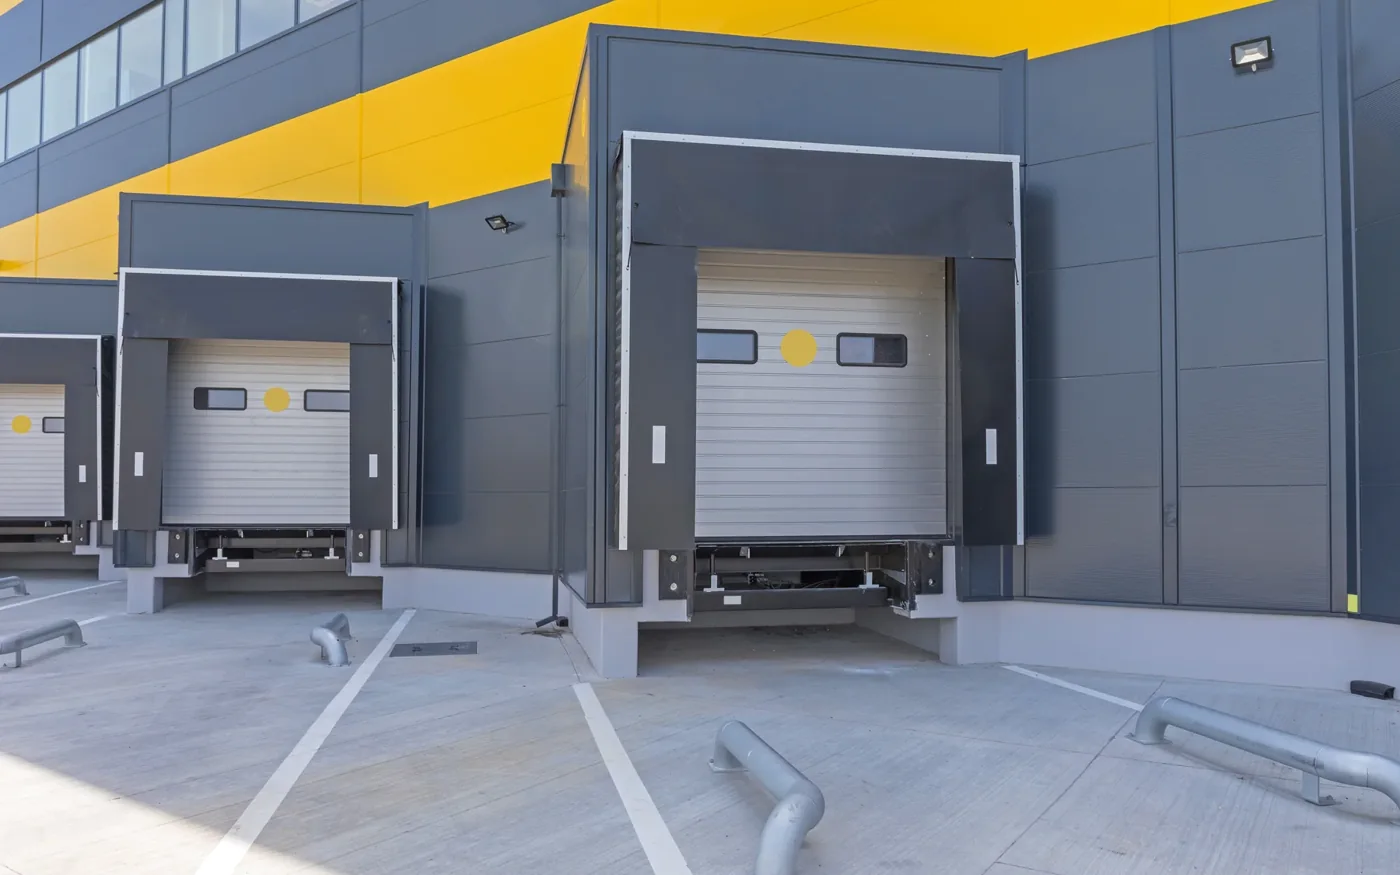
Adding warehouse floor space or loading doors does not automatically increase the number of deliveries a site can handle. Vehicles still need space to enter, wait, reach a bay and leave. The platform interface and the movement of people and goods can limit the usefulness of an otherwise larger building.
Design around the vehicles that will use the site
Record the vehicle types expected, including visiting vehicles that differ from the operator’s own fleet. A layout suitable for smaller rigid vehicles may not accommodate an articulated vehicle in the same way. The designer needs actual dimensions and movement requirements.
Follow each vehicle from the entrance to the departure point. A bay can appear accessible on an empty plan while parked trailers, waiting vehicles or temporary goods storage obstruct the approach during normal operation.
The layout review should therefore show the operating arrangement, not only the building outline. Check vehicle turning paths and swept space at entrances, corners and bay approaches against the vehicle types expected. Include waiting areas, parked trailers and roadways serving other parts of the site, rather than relying on an empty-yard drawing. This makes conflicts visible before bay locations become fixed.
Match the bay and vehicle platforms
The interface between the warehouse floor and vehicle body needs attention alongside the yard geometry. HSE’s loading-area guidance explains that vehicle platform heights vary, including as a vehicle is loaded or unloaded. It also describes dock levellers as equipment used to bridge height differences.
Identify the equipment and goods moving across that interface. The design needs to suit their operating requirements, rather than assuming that every vehicle and handling method can use an identical bay arrangement.
For logistics warehouse construction, provide the proposed loading method and fleet information with the building brief. Those details influence the relationship between bay positions, floor levels and external manoeuvring space.
Examine how people move through the loading area
Drivers, warehouse staff and other visitors may need separate walkways and entrances. HSE highlights the need for enough room around bays, visibility during reversing and separation of people not involved in loading. These considerations affect where entrances, waiting points and pedestrian walkways belong.
Map ordinary tasks such as a visiting driver reporting arrival or a worker reaching another part of the warehouse. A walkway that repeatedly crosses a vehicle’s manoeuvring area deserves attention in the layout review.
Do the same for unusual but foreseeable activities, such as a vehicle arriving at the wrong bay or a normally clear aisle being occupied. These scenarios help the team test the proposed arrangement without claiming a particular layout is suitable before assessment.
Compare the bottleneck with the proposed expansion
If vehicles queue because the yard cannot accommodate them, another door may leave the underlying problem unchanged. If the internal marshalling area is constrained, additional external bays may not deliver the intended operating improvement.
Record when delays occur and what occupies the loading area at those times. Arrival patterns, loading duration and the movement of goods provide a better basis for discussion than a general request for more bays.
The design brief should connect the expansion to a defined operational aim, with the relevant vehicle, platform and circulation information. Comparing options on that basis helps determine whether the project needs changes to the building, the yard, internal marshalling or a combination of those areas.