
Industrial and commercial construction
Commercial Design and Build
Commercial design and build combines defined design responsibilities and construction work under a contractor's contract. It can be used for new commercial premises, industrial buildings and substantial alterations where design development continues after the contractor is appointed.
Employer’s requirements in design and build
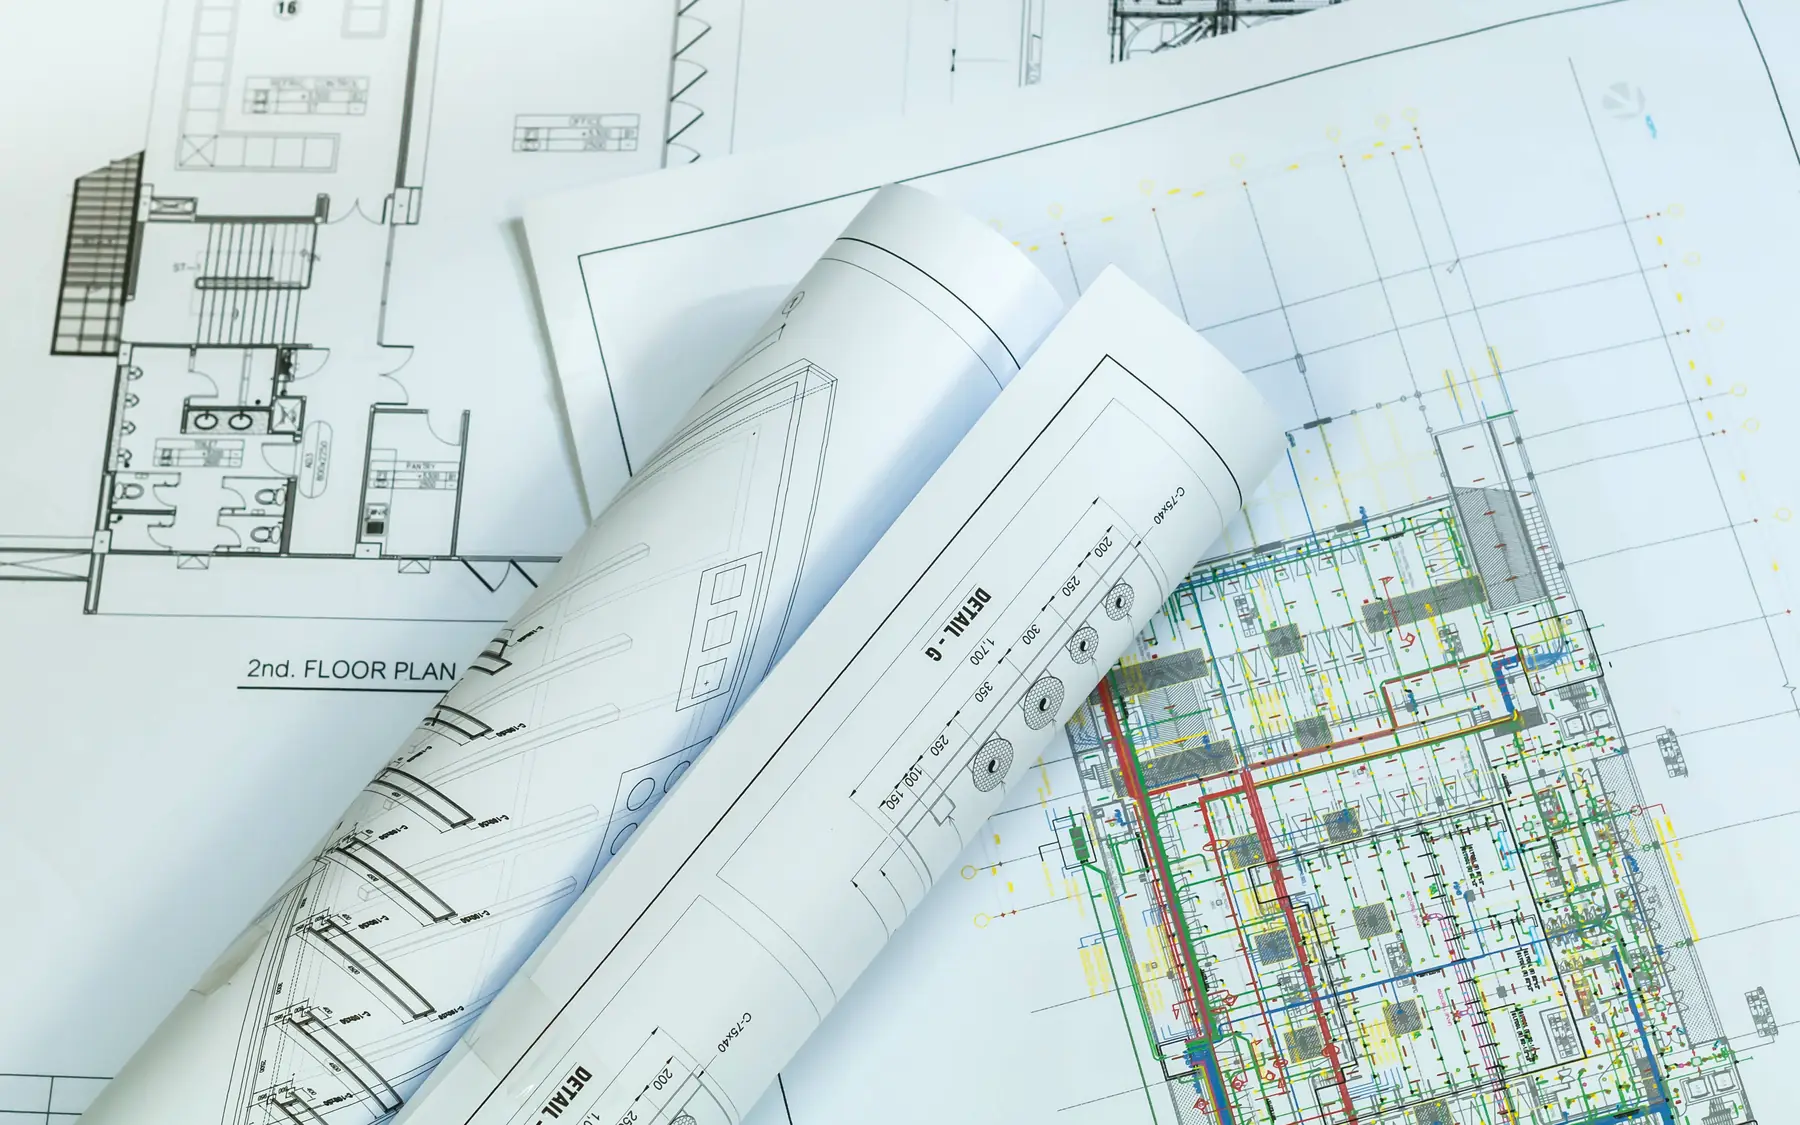
In design and build, the employer’s requirements set out the client’s requirements for the building, including its intended use, accommodation, performance and appearance. They may also incorporate existing drawings, surveys and technical specifications. The level of detail varies between contracts, but unclear or conflicting requirements can lead to design changes and additional cost during construction.
Who is responsible for the design
Design and build is a form of procurement rather than a building specification. The contractor’s design obligations are defined by the contract. A client may have already appointed architects or engineers, and those consultants may subsequently be novated to the contractor under a formal agreement. Existing drawings can also be incorporated into the contract without the original consultants being novated. Responsibility for the design must reflect the actual contractual arrangements.
Decisions, information and price
Some choices can be settled early. Others wait on surveys, planning or specialist input. We link each decision to the stage of work that needs it, so the design never stalls on an answer nobody knew was required. A design and build price should set out the assumptions behind it and which requirements are still being developed.
Comparing design and build proposals
Two design and build prices may cover different amounts of design work and construction. One contractor may have included foundations, utility connections and external yards, while another has allowed only for the building itself. Differences in structural specification, building services and provisional allowances can also account for substantial variations in price. The contract documents determine what each price actually covers.
What a design and build contract covers
| Item | What it affects |
|---|---|
| Requirements | Use, accommodation, performance and appearance |
| Design | Existing team, information and remaining design |
| Commercial terms | Inclusions, assumptions and responsibilities |
| Timetable | Decisions, approvals and construction milestones |
Construction, feasibility and tendering
Plan your project
Commercial Project Planner
Indicative commercial building costs
Common questions
Frequently asked questions
Can design and build use existing planning drawings?
Yes. Planning drawings can be used as part of the design information for a design and build contract. They may need further architectural, structural and building services detail before construction. The contract determines which design obligations the contractor accepts.
Does design and build mean every project item is included?
No. Design and build does not automatically include every element of a development. The contract may exclude land costs, certain professional fees, utility network works or specialist equipment. The extent of the contractor's responsibilities depends on the agreed contract documents.
Request a quote
Complete the form and we will get back to you.