
Industrial and commercial construction
Warehouse Construction
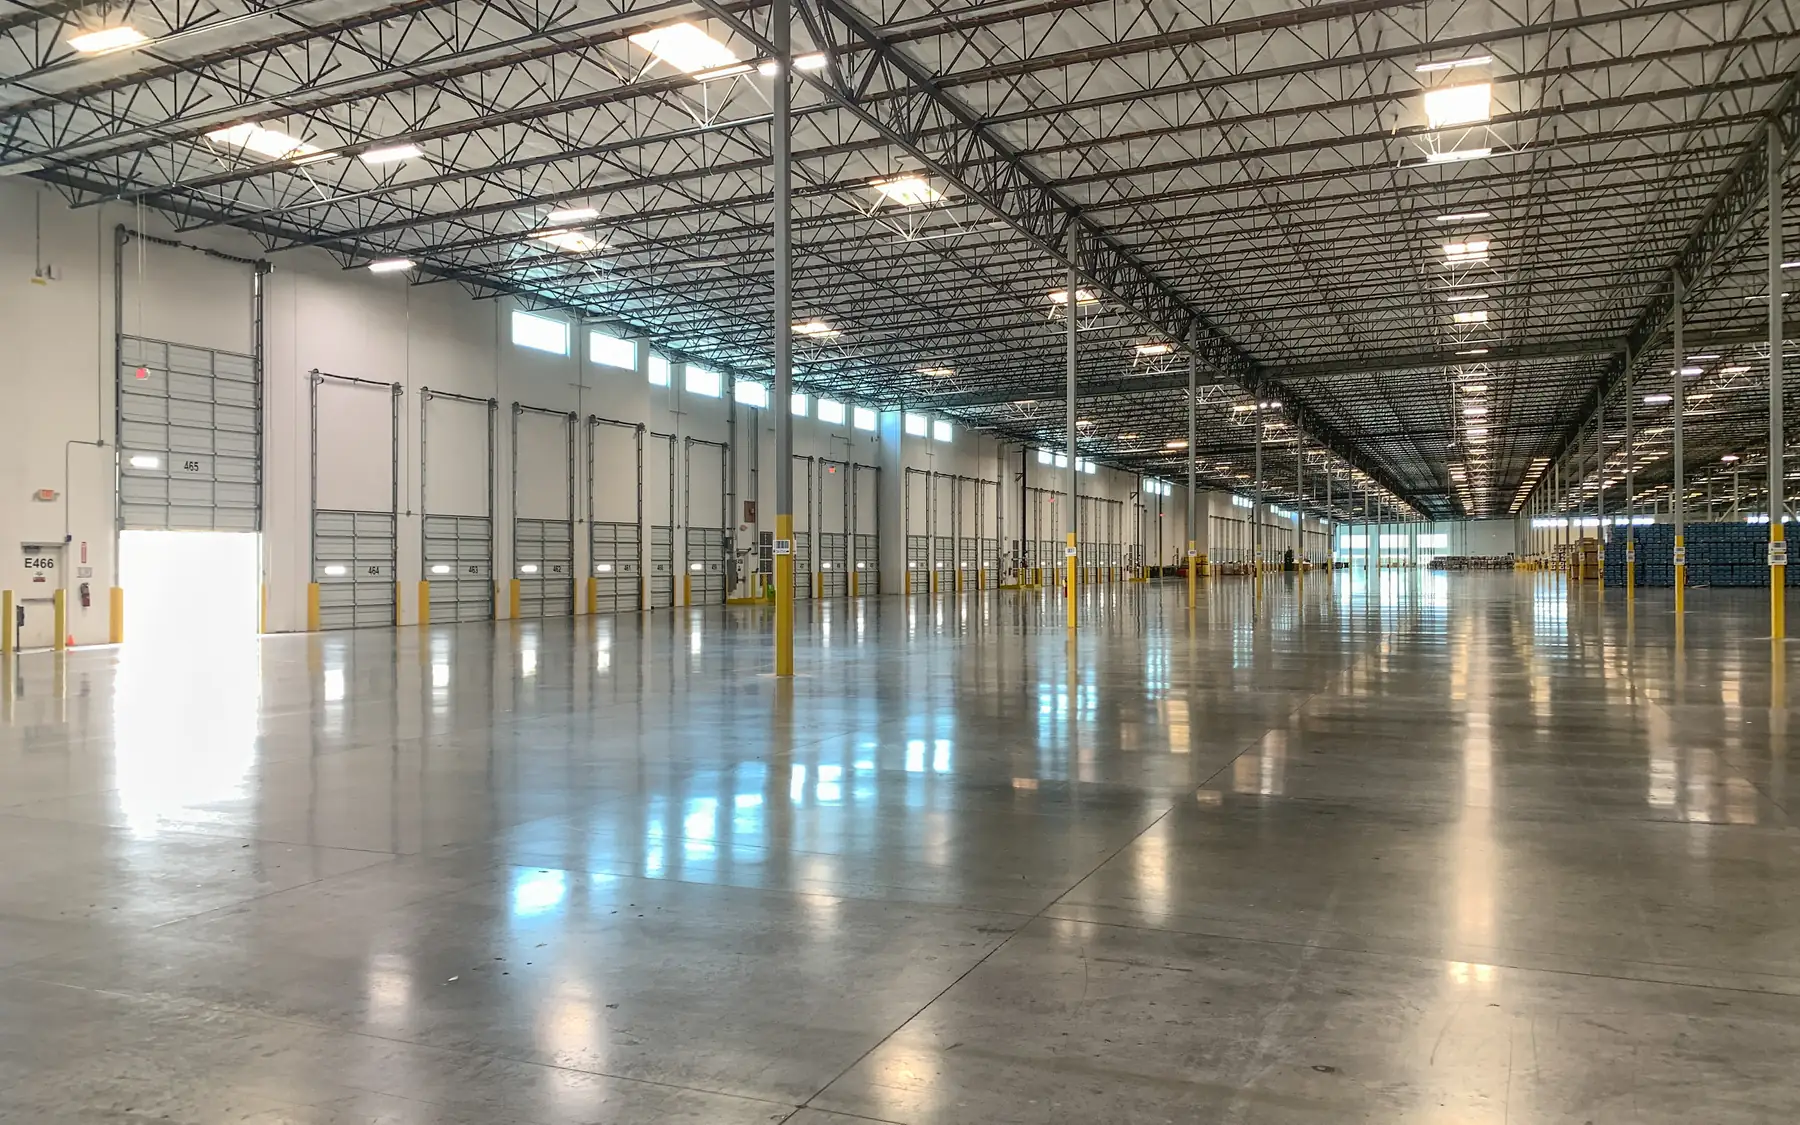
We undertake warehouse construction for storage and distribution use. The relationship between the building, loading yard and internal handling arrangements is important, particularly where racking loads, vehicle circulation or specialist floor tolerances influence the structural design.
Warehouse layout and storage capacity
Storage capacity depends on more than floor area. Racking type, aisle widths, clear height and handling equipment determine how much space can be used. The racking arrangement has to work with the structural column grid, door positions and floor design. High-bay storage and specialist handling trucks can also impose tighter requirements for slab flatness and levelness than conventional warehouse operations.

The loading yard is part of the project
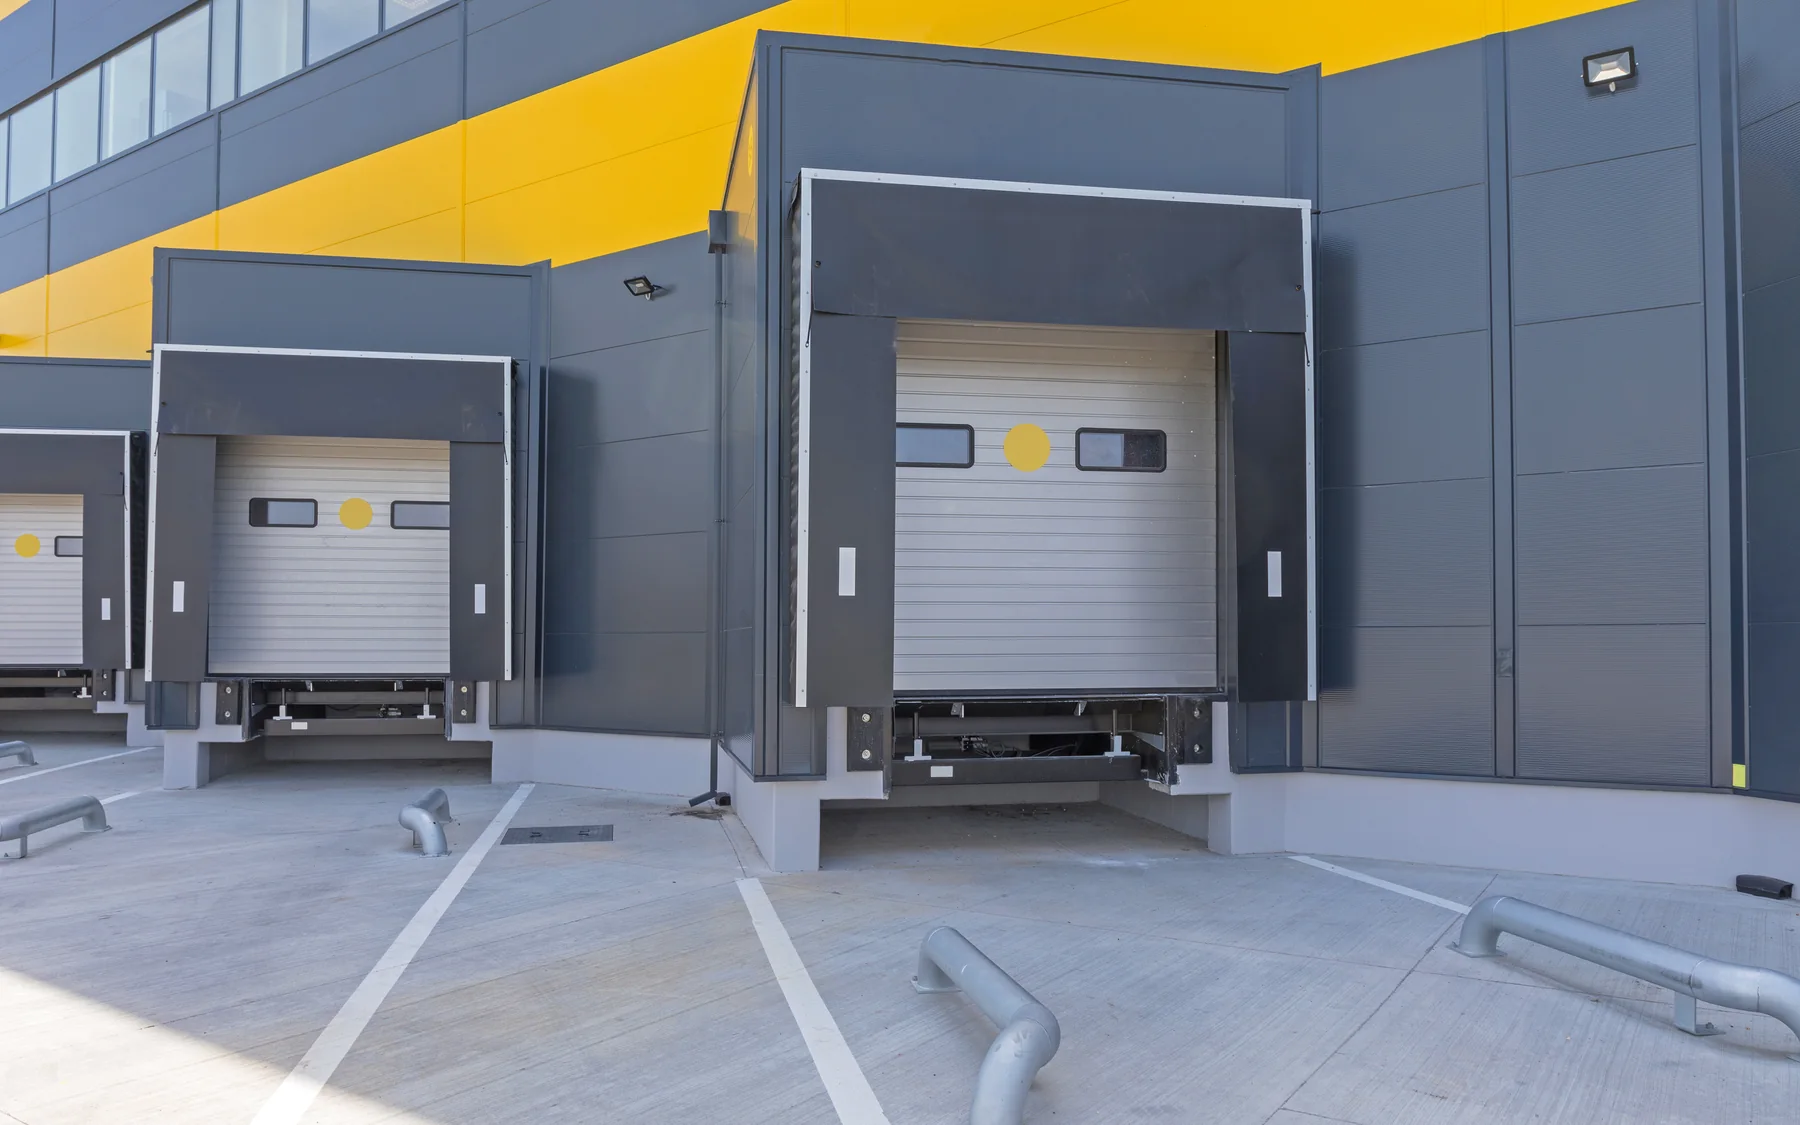
Vehicle sizes, arrival frequency and goods flow set the yard depth, dock positions and site access. Articulated lorries need room to manoeuvre, load and leave without blocking each other or the warehouse operation. A good site plan shows the building and the operation around it together, with staff and visitor access kept apart from HGV movements.
Shell, services and operational fit out
A shell-only price is very different from a warehouse ready for occupation. Offices, welfare, lighting, heating, fire systems and power distribution add considerably to the cost, as does specialist racking or automation. Where a tenant brings its own equipment, the building still has to carry the agreed floor loads and provide the connections that equipment needs.
Ground conditions and the warehouse floor
The floor is the most important element in a warehouse and the one most often underestimated. Pallet loads, racking leg loads and the flatness needed for high-reach trucks determine the slab design, and that depends on what lies beneath it. A ground investigation carried out early avoids redesigning the slab or foundations after a price has been agreed.
Main warehouse design considerations
| Item | What it affects |
|---|---|
| Storage | Racking type, capacity, aisle layout and clear height |
| Handling | Forklifts, conveyors, automation and floor flatness |
| Loading | Docks, level access, vehicle sizes and movements |
| Accommodation | Offices, welfare and ancillary rooms |
Warehouse costs, extensions and logistics buildings
Plan your project
Commercial Project Planner
Indicative commercial building costs
Common questions
Frequently asked questions
Is warehouse size based only on pallet numbers?
No. Pallet numbers are one input. The layout also needs aisles, handling space, picking areas, circulation, support rooms and a clear height that suits the operation.
Why does a shell price differ from the total project cost?
A shell price covers the construction elements specified for the basic building, which can vary between projects. Operational fit-out, racking, specialist services, yard works, professional fees and utility connections may be additional. The total project cost can therefore be substantially higher than the advertised shell construction figure.
Request a quote
Complete the form and we will get back to you.