
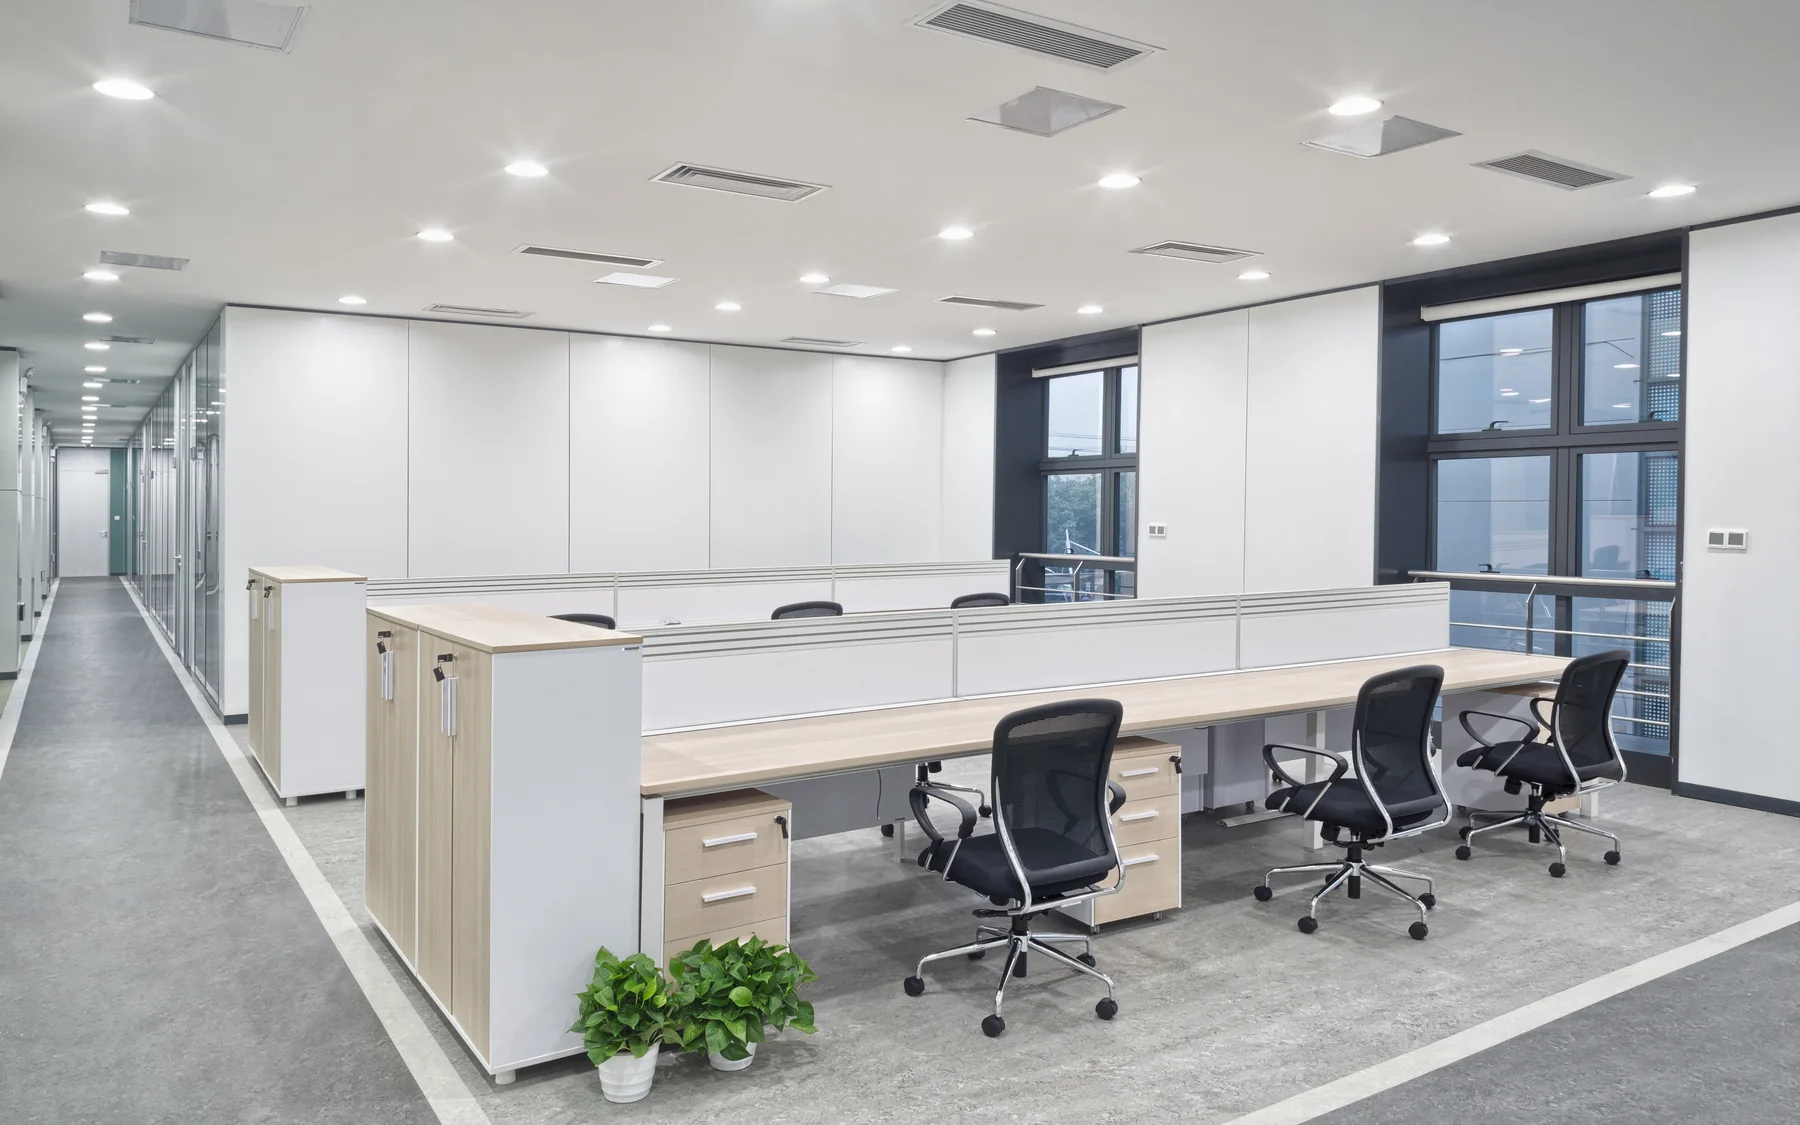
Industrial and commercial construction
Commercial Fit Out
Commercial fit out involves altering premises for their intended business use. Internal construction can include partitions, services, joinery, equipment supports and finishes, with specialist installations incorporated where required.
Fit out for different business uses
A restaurant, shop, office or industrial workplace places different demands on the premises. Customer circulation, working areas, equipment positions and service connections determine the internal arrangement. An existing building may already have some of the required installations, while another property needs substantial alterations before the same business can operate there.
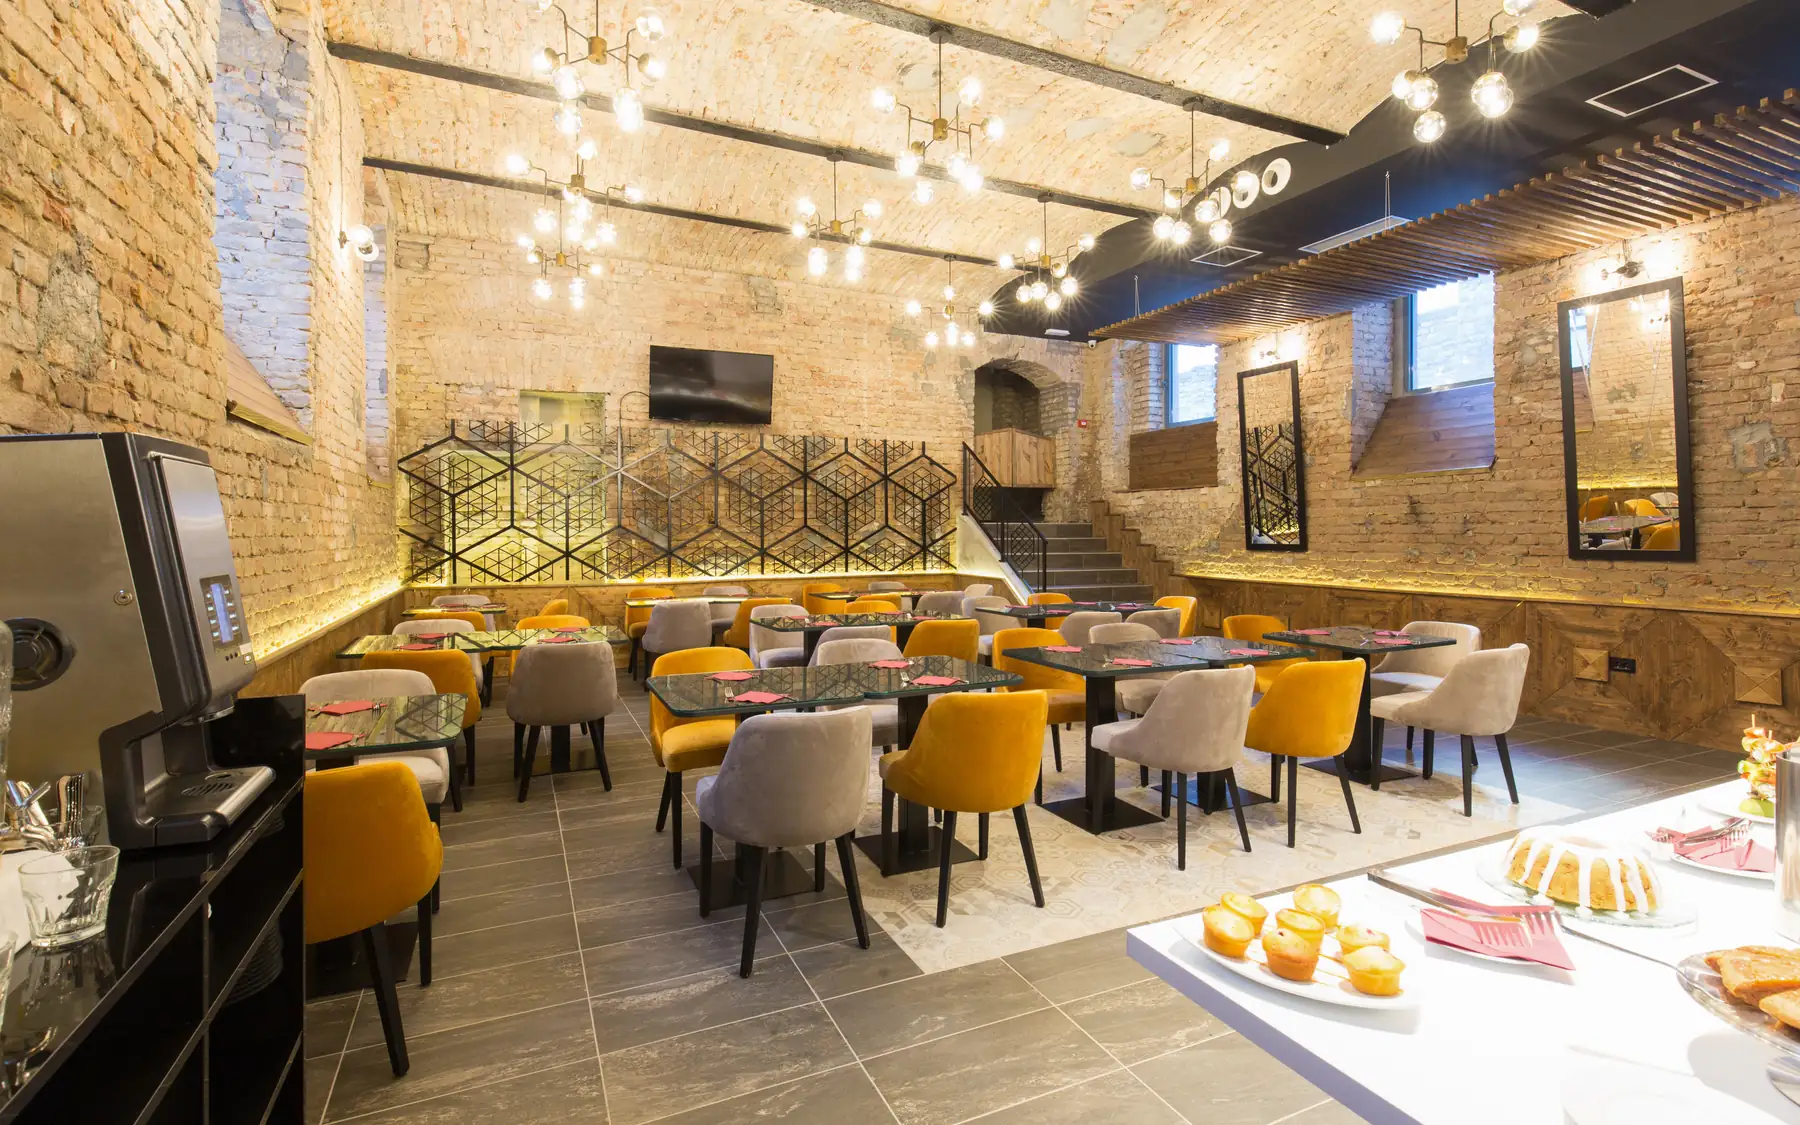
Specialist installations and building services
Joinery, equipment, signage and technology installations may be supplied by different contractors. Equipment dimensions, weight, electrical loads, ventilation and drainage requirements affect the supporting building work. If these requirements are unresolved when partitions and services are installed, completed finishes may have to be opened up and altered.
Working within the existing property
The existing building, available services and landlord requirements shape the fit out design. Existing drawings and surveys show what is there. Where the work needs alterations to the structure or envelope, such as a new opening, a shopfront or a plant platform, that is building work and should be designed and priced as such, not treated as decoration.
Costs and timescales for a fit out
Fit out costs depend on the condition of the existing premises and the extent of the alterations. Specialist ventilation, increased electrical capacity, structural changes and fire safety work can cost considerably more than decorative finishes. Construction dates are affected by access, consents, equipment lead times and the amount of work required before specialist installations can proceed. Late design changes can also mean removing newly completed work.
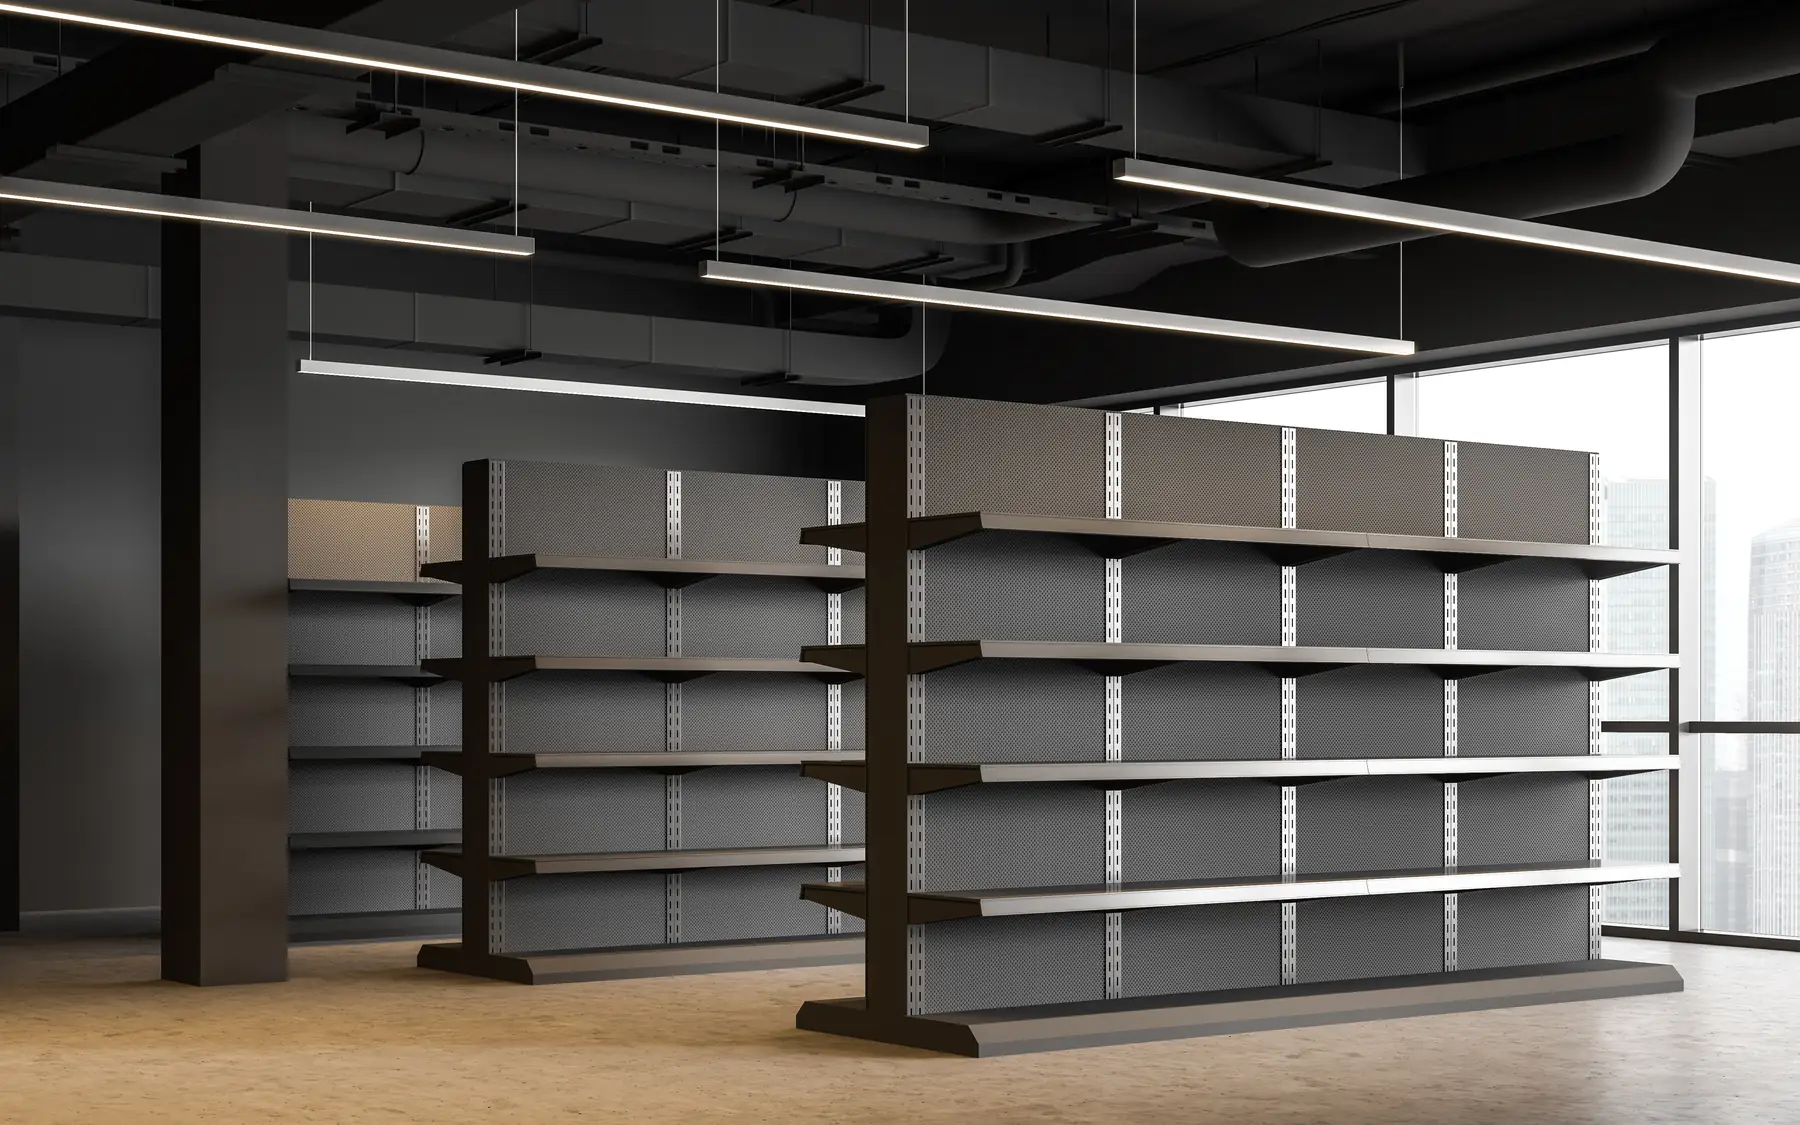
Commercial fit out specifications
| Item | What it affects |
|---|---|
| Use | Business activity, customer areas and back-of-house space |
| Specification | Materials, joinery, finishes and equipment |
| Services | Existing capacity and new connections |
| Delivery | Landlord access, separate suppliers and opening date |
Related commercial building services
Plan your project
Commercial Project Planner
Indicative commercial building costs
Common questions
Frequently asked questions
Can fit out include building alterations?
Yes. Structural changes, new openings and external building work can form part of a wider fit out, and they are designed and priced separately from the internal finishes so each is clear.
Can I use my own equipment suppliers?
Yes. Separately supplied equipment can be installed alongside the building work. Its dimensions, fixing requirements, electrical loads and service connections need to be allowed for, particularly where equipment must be positioned before walls or ceilings are closed.
Request a quote
Complete the form and we will get back to you.