

Industrial and commercial construction
Office Fit Out
Office fit out for new premises, expansion and changes to existing workspaces. The building's handover condition determines which partitions, services, fittings and finishes need to be installed before occupation.
The condition of the space at handover
A shell, a landlord-finished office and a previously occupied floor each require different work. The agreement for lease, landlord’s specification and other property documents establish what is provided before the tenant’s fit out. CAT A and CAT B are useful descriptions, but the actual finishes and installations vary between buildings. The written specification determines what is included.
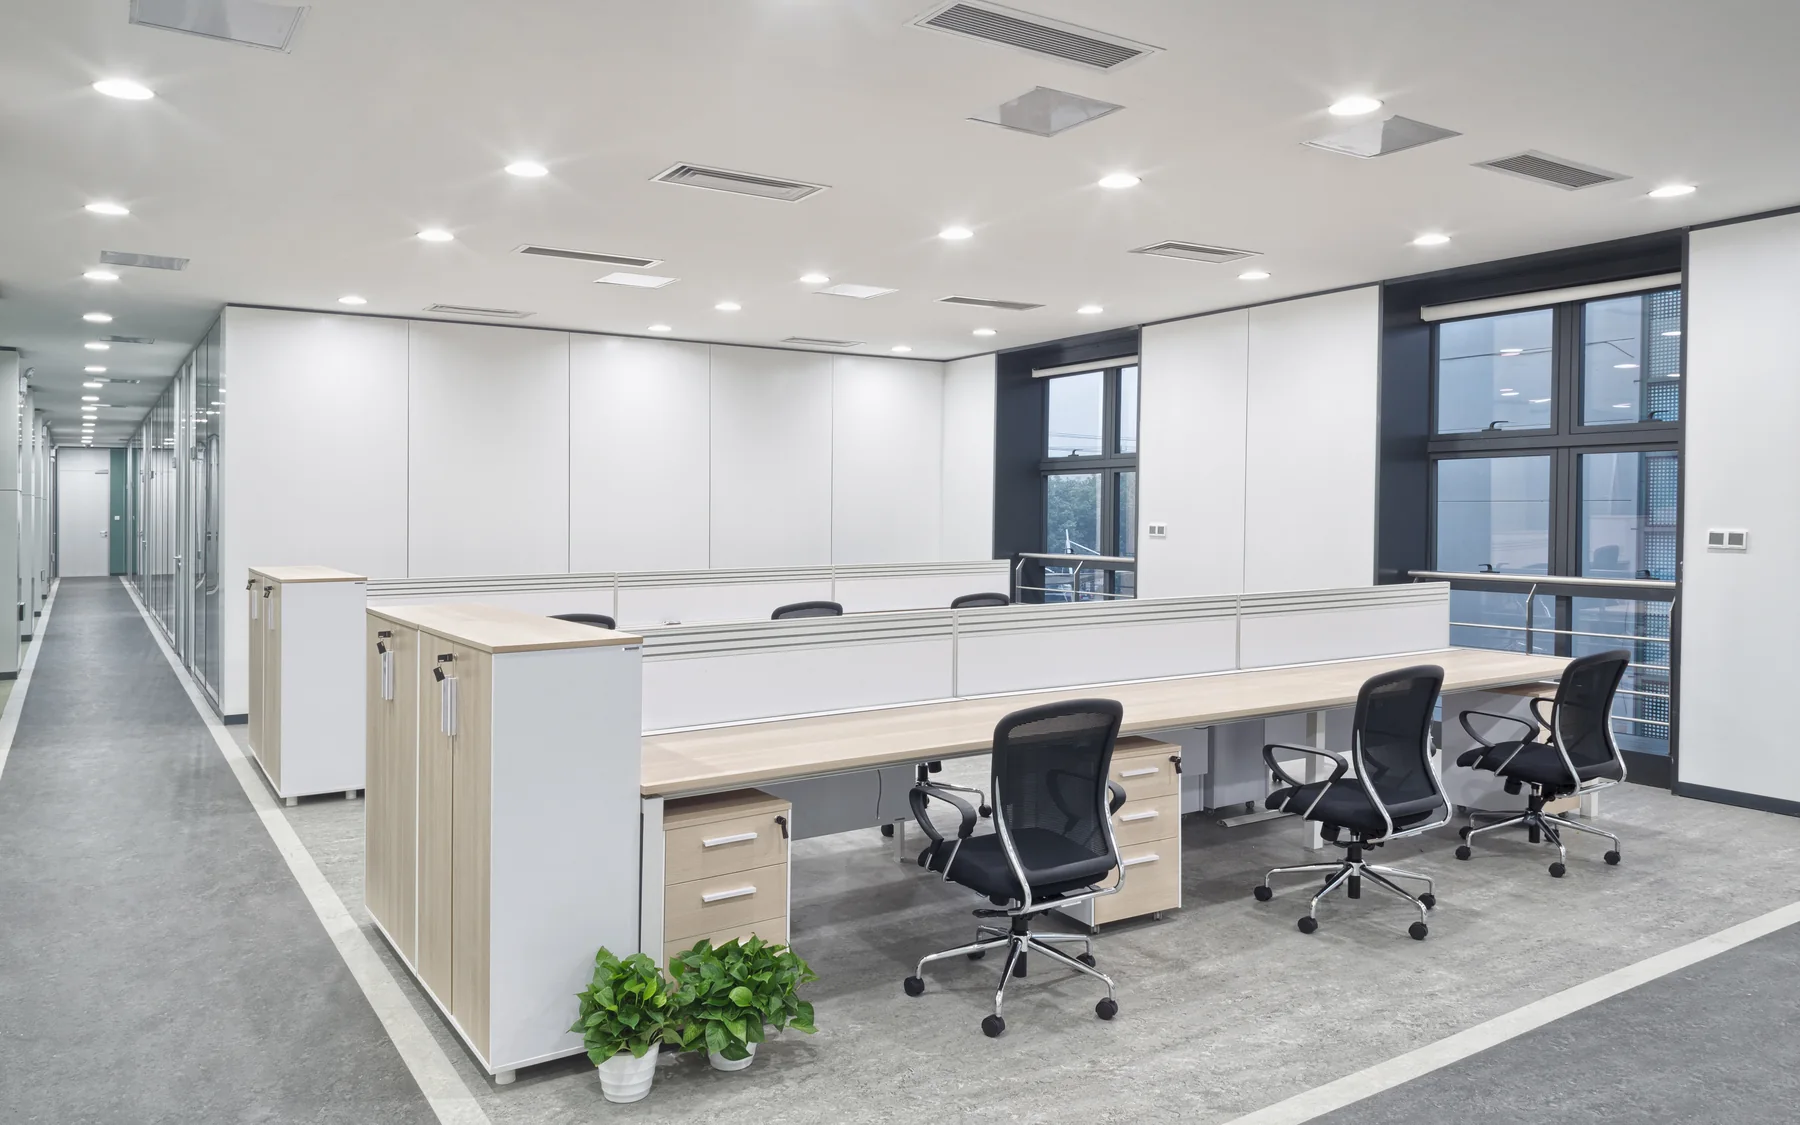
Office layout, furniture and services
Desk positions, meeting rooms, reception and staff facilities determine much of the internal layout. Furniture dimensions and the intended technology affect floor boxes, power outlets, data connections and ceiling services. Meeting rooms may also need acoustic separation, ventilation adjustments and equipment supports. These details need to be resolved before partitions and services are installed.
Landlord and tenant works
Landlord consent may be required for partition alterations, service connections and work affecting shared building systems. Building management rules can restrict deliveries, access and noisy work. Furniture, IT and security installations may be carried out by separate suppliers, whose equipment positions, power supplies and access requirements affect the construction work.
Handover and occupation
Before occupation, relevant building services need testing and commissioning, and fire safety arrangements must be suitable for the completed layout. Furniture and IT installation often follow the main construction work, although some equipment must be fitted earlier. Landlord consent, access restrictions and the intended move date can all affect when the completed office is available for use.
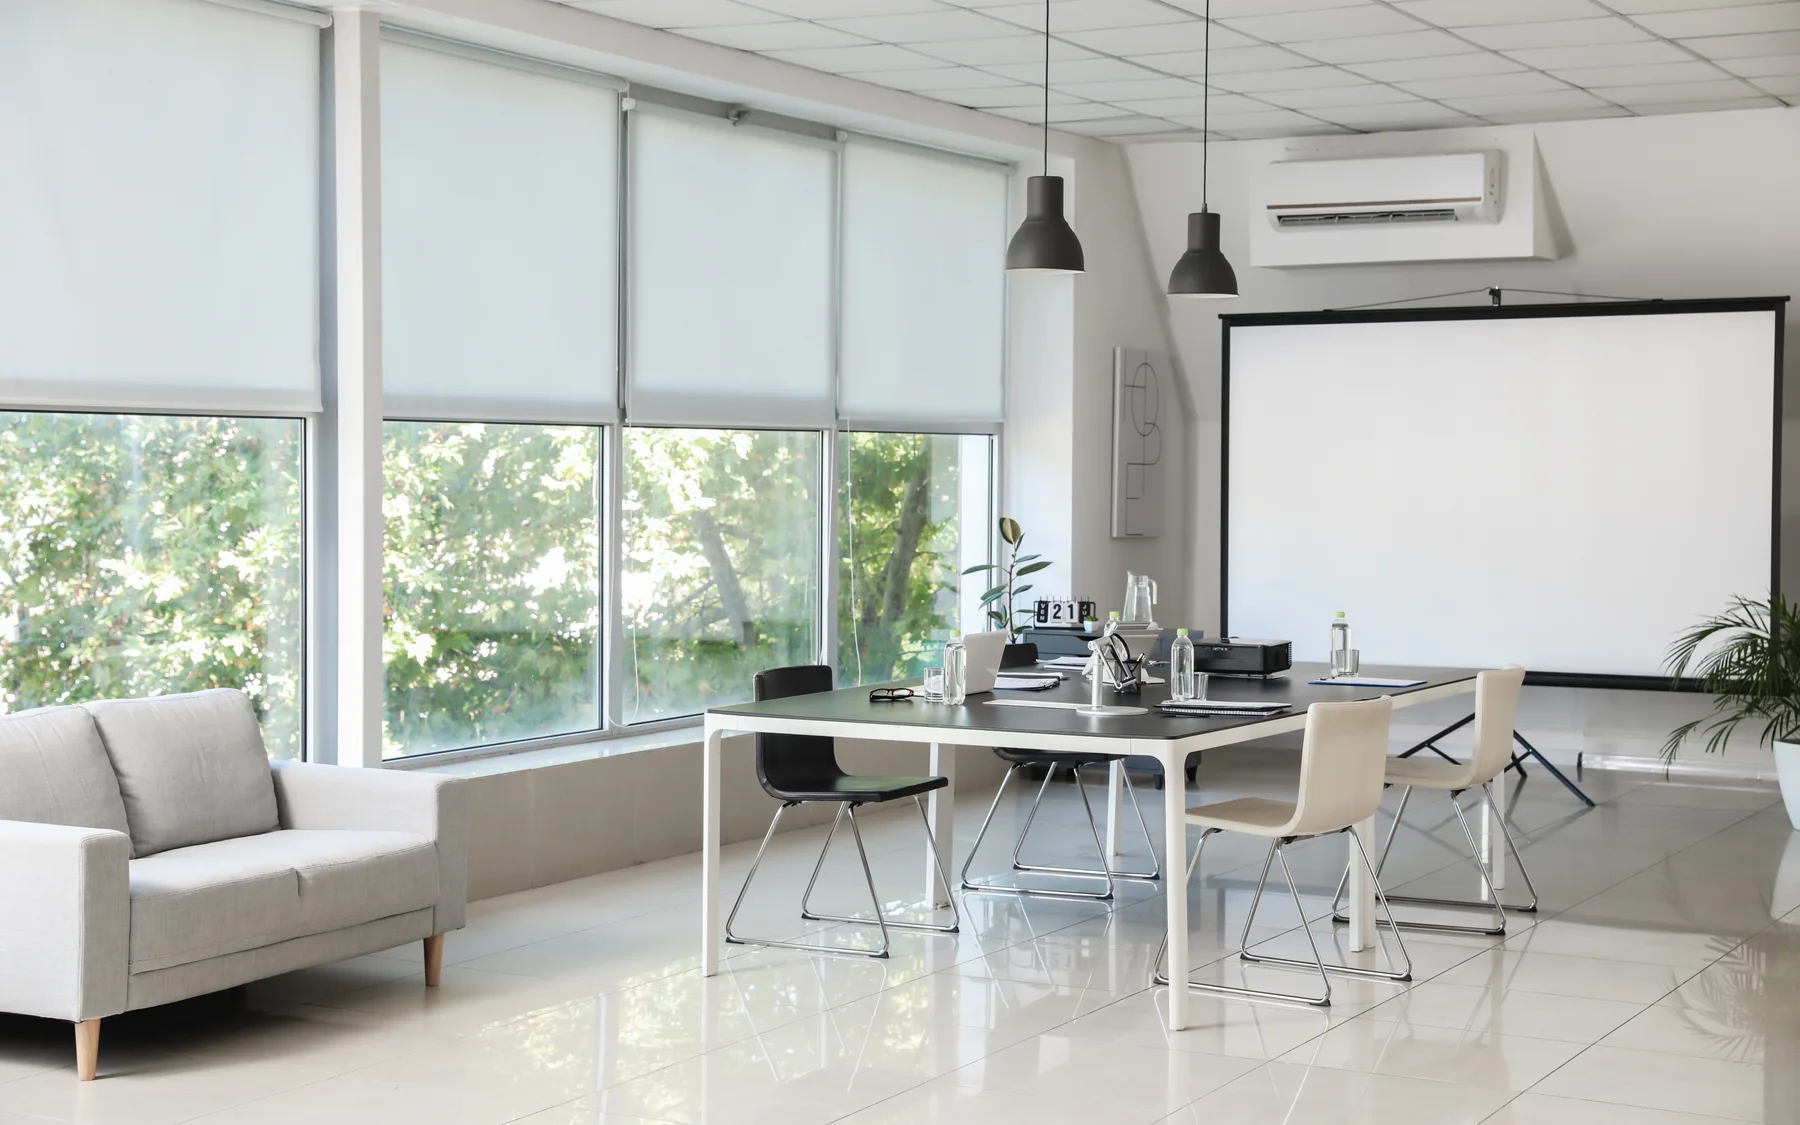
Office fit out specifications
| Item | What it affects |
|---|---|
| Handover condition | Shell, landlord finish or existing fit out |
| Workplace | Accommodation schedule and furniture layout |
| Landlord and suppliers | Landlord requirements and specialist suppliers |
| Move | IT, furniture, commissioning and occupation |
Plan your project
Commercial Project Planner
Indicative commercial building costs
Common questions
Frequently asked questions
What is the difference between CAT A and CAT B?
CAT A is usually the basic landlord finish, with raised floors, suspended ceilings, lighting and heating in place, while CAT B is the occupier's own fit out. The split varies between buildings, so a written schedule shows what is actually included in your premises.
Is it worth assessing office fit out costs before signing a lease?
Yes. The condition of the premises, existing service capacity and landlord's proposed handover specification can have a substantial effect on fit out cost. A layout that requires extensive ventilation changes, extra electrical capacity or alterations to shared services may be considerably more expensive than the floor area alone suggests.
Request a quote
Complete the form and we will get back to you.