
Industrial and commercial construction
Office Refurbishment
Office refurbishment can accommodate changing working patterns, lease requirements and improvements to older premises. Partitions, ventilation, lighting and finishes must work together, particularly where the office remains occupied during construction.
Office layouts that suit the working day
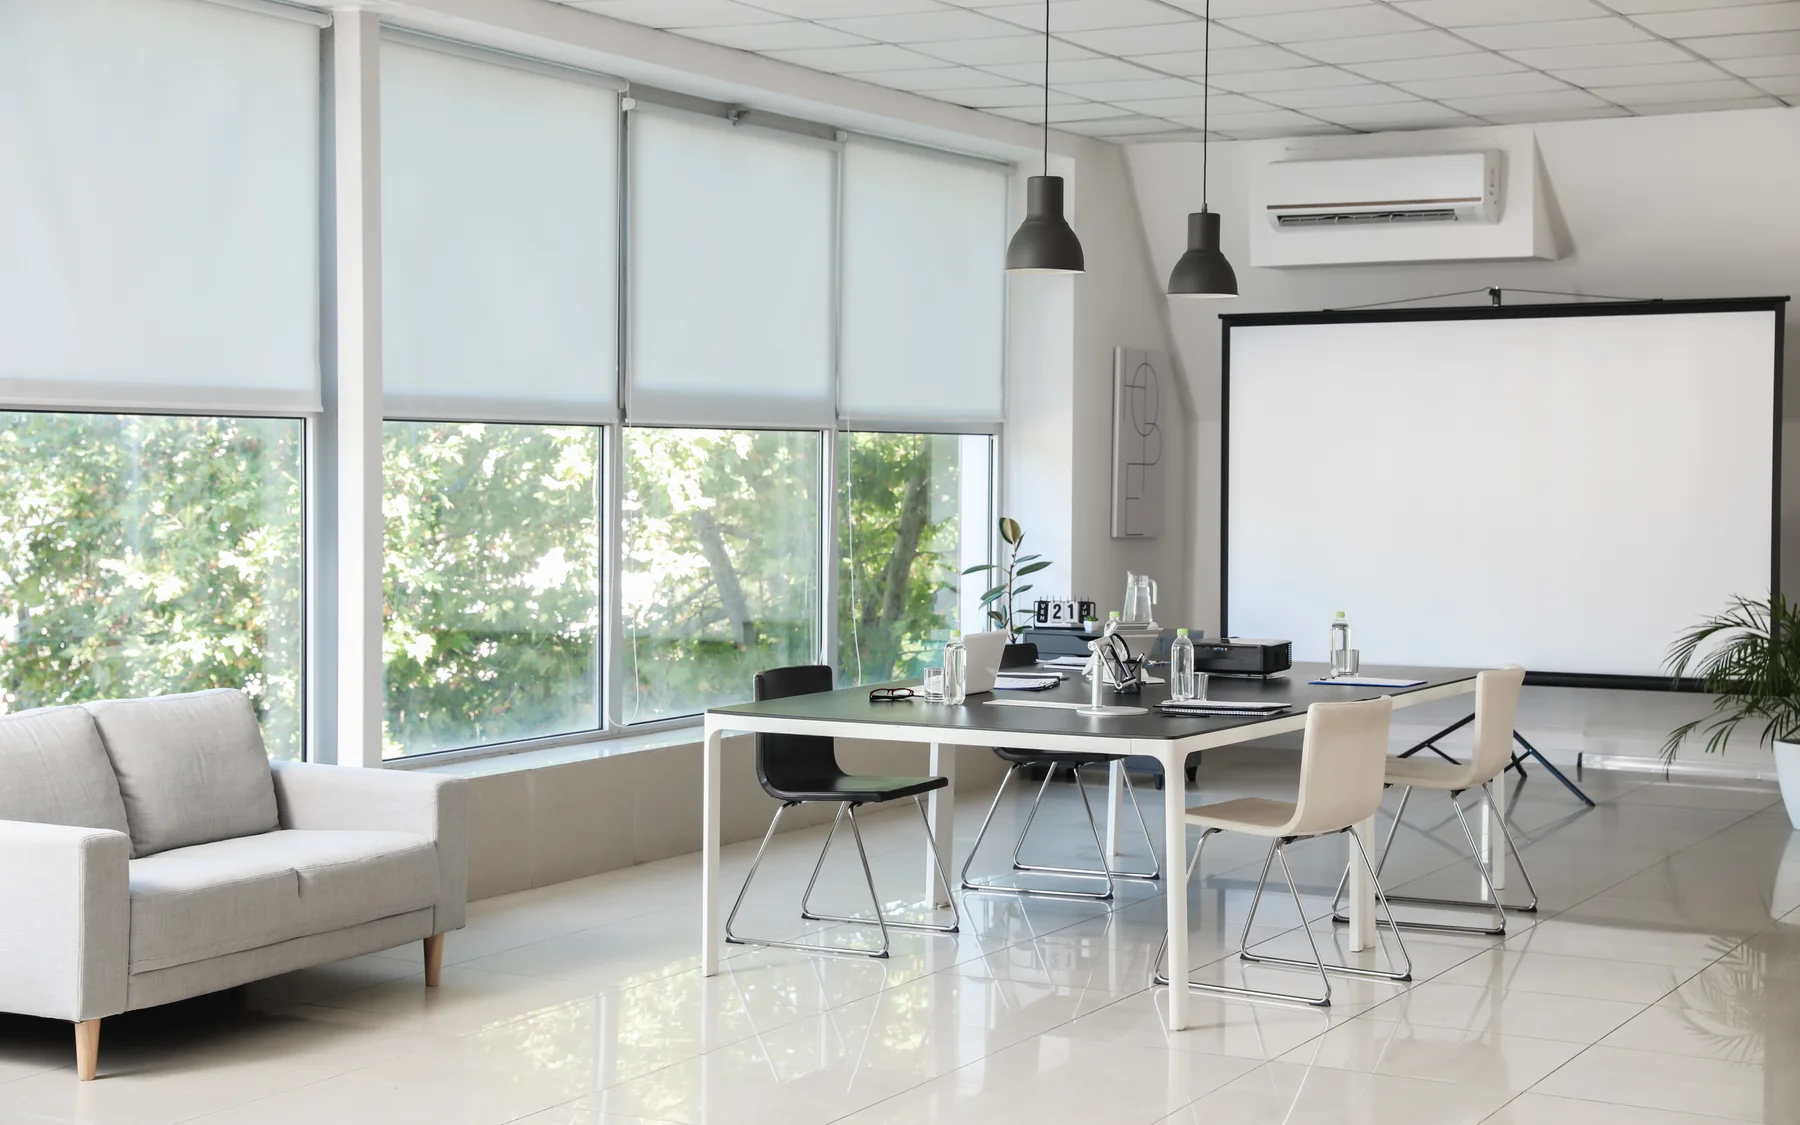
Workstations, meeting rooms, quiet areas and shared facilities need to suit the people using the office. Headcount does not establish how many meeting rooms or individual work areas are needed. An office with frequent visitors may need a larger reception and more meeting space, while teams handling confidential work may need enclosed rooms rather than open desks.
Retained building, renewed workplace
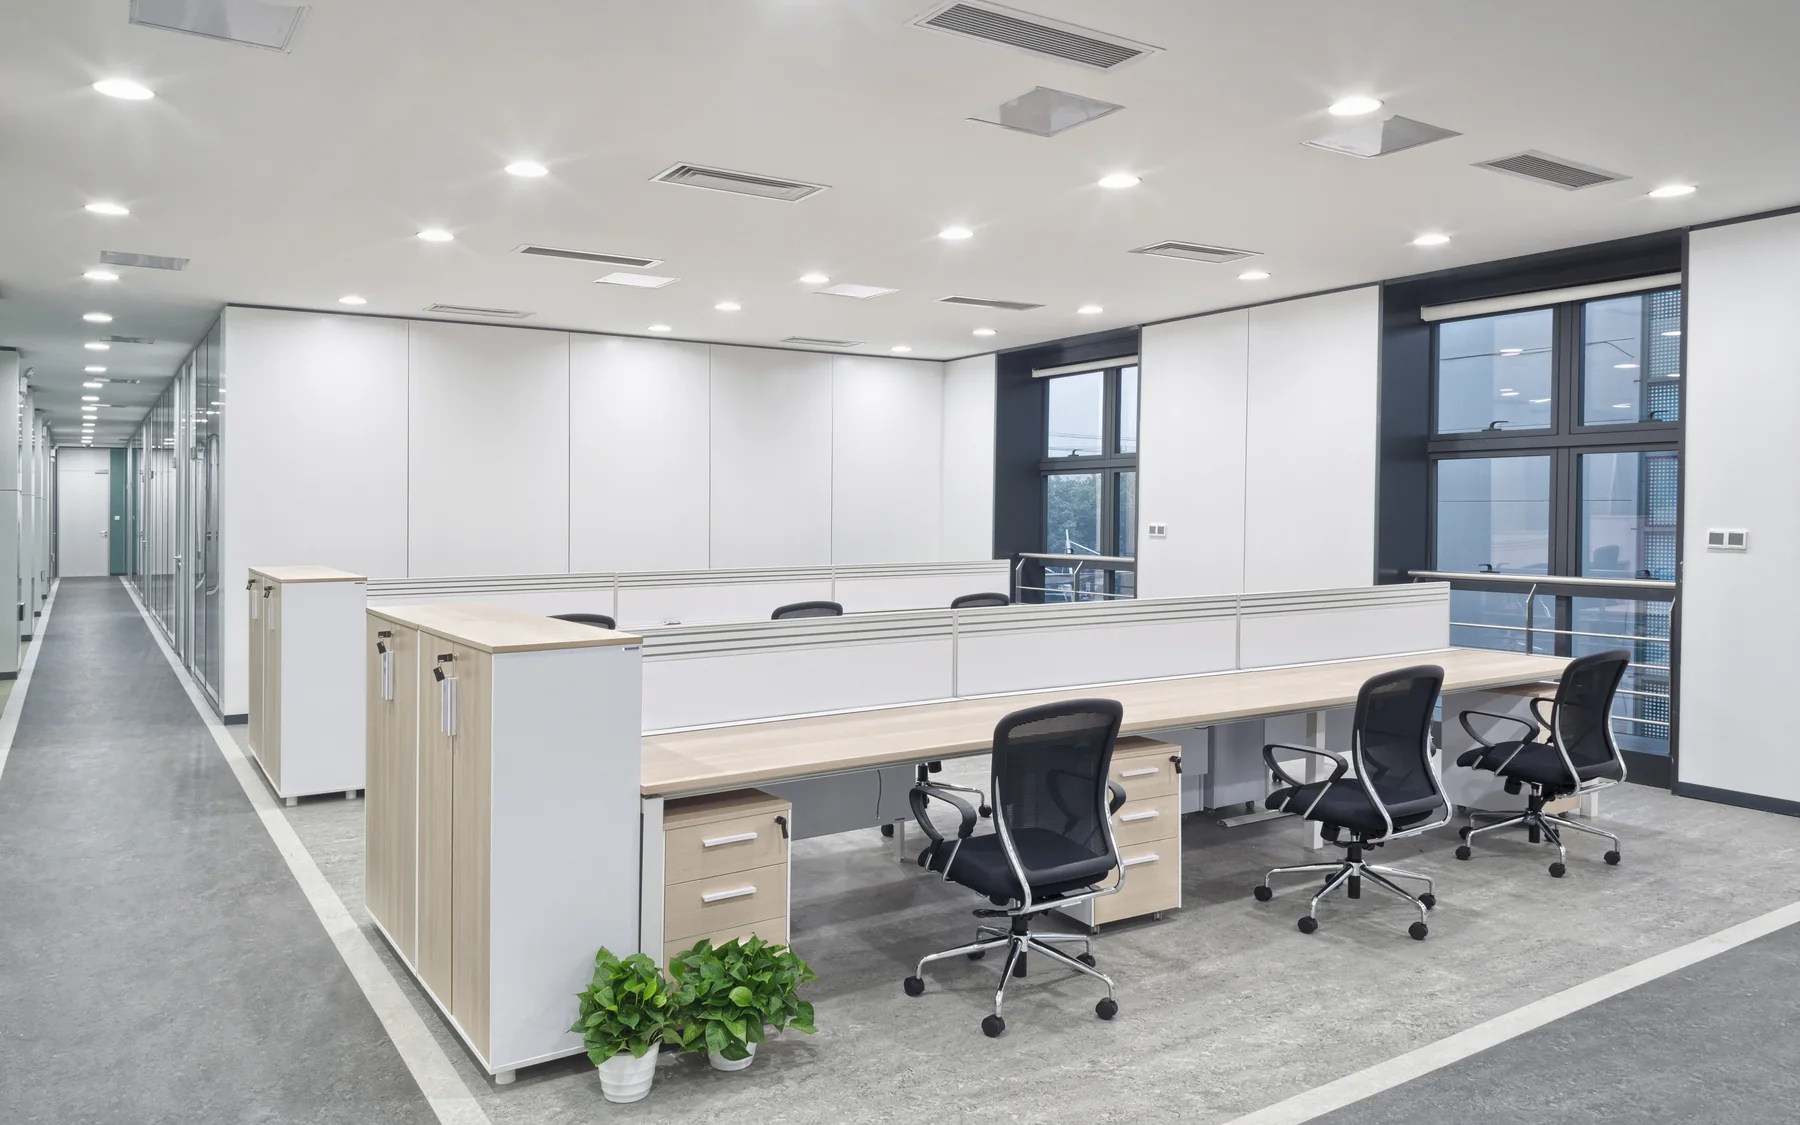
An office refurbishment may keep ceilings, partitions or services while changing selected areas. Survey information and marked-up drawings make that distinction clear. New meeting rooms change more than the walls, because lighting, ventilation, power and data positions all follow the layout, so we coordinate them with the partitions rather than leaving them to the end.
Refurbishing an occupied or vacant office
Vacant possession allows a quicker, simpler job than an office that stays occupied. If teams remain in the building, the work runs in phases, often with swing space and noisy work moved outside office hours. Furniture, IT migration and staff moves are planned alongside the building work so each phase is ready to use when it is handed back.
Finishes and specification
A room schedule records the finishes, doors, storage, lighting and fittings required in each area. Reception and client meeting rooms may have different finishes from general workspaces. Samples establish the required appearance, while drawings show where existing partitions, ceilings or fittings are retained. This distinction matters where new work meets older finishes that cannot be matched exactly.
Office layout and building work
| Item | What it affects |
|---|---|
| People | Working patterns, headcount and visitors |
| Layout | Rooms, work settings and circulation |
| Services | Lighting, ventilation, power and data |
| Occupation | Phases, temporary space and move dates |
Related office and refurbishment services
Plan your project
Commercial Project Planner
Indicative commercial building costs
Common questions
Frequently asked questions
Can office refurbishment be phased?
Yes, where work areas can be safely separated from occupied parts of the office. The available access, shared services, fire escape arrangements and extent of the alterations determine whether staff can remain in the building. Some work may still require temporary closure of particular rooms or floors.
Is a detailed finishes schedule necessary for office refurbishment?
Not in every case. A straightforward refurbishment may have a short specification covering replacement finishes and fittings. Larger alterations benefit from room-by-room schedules, particularly where different floor finishes, doors, lighting or specialist fittings are required.
Request a quote
Complete the form and we will get back to you.