
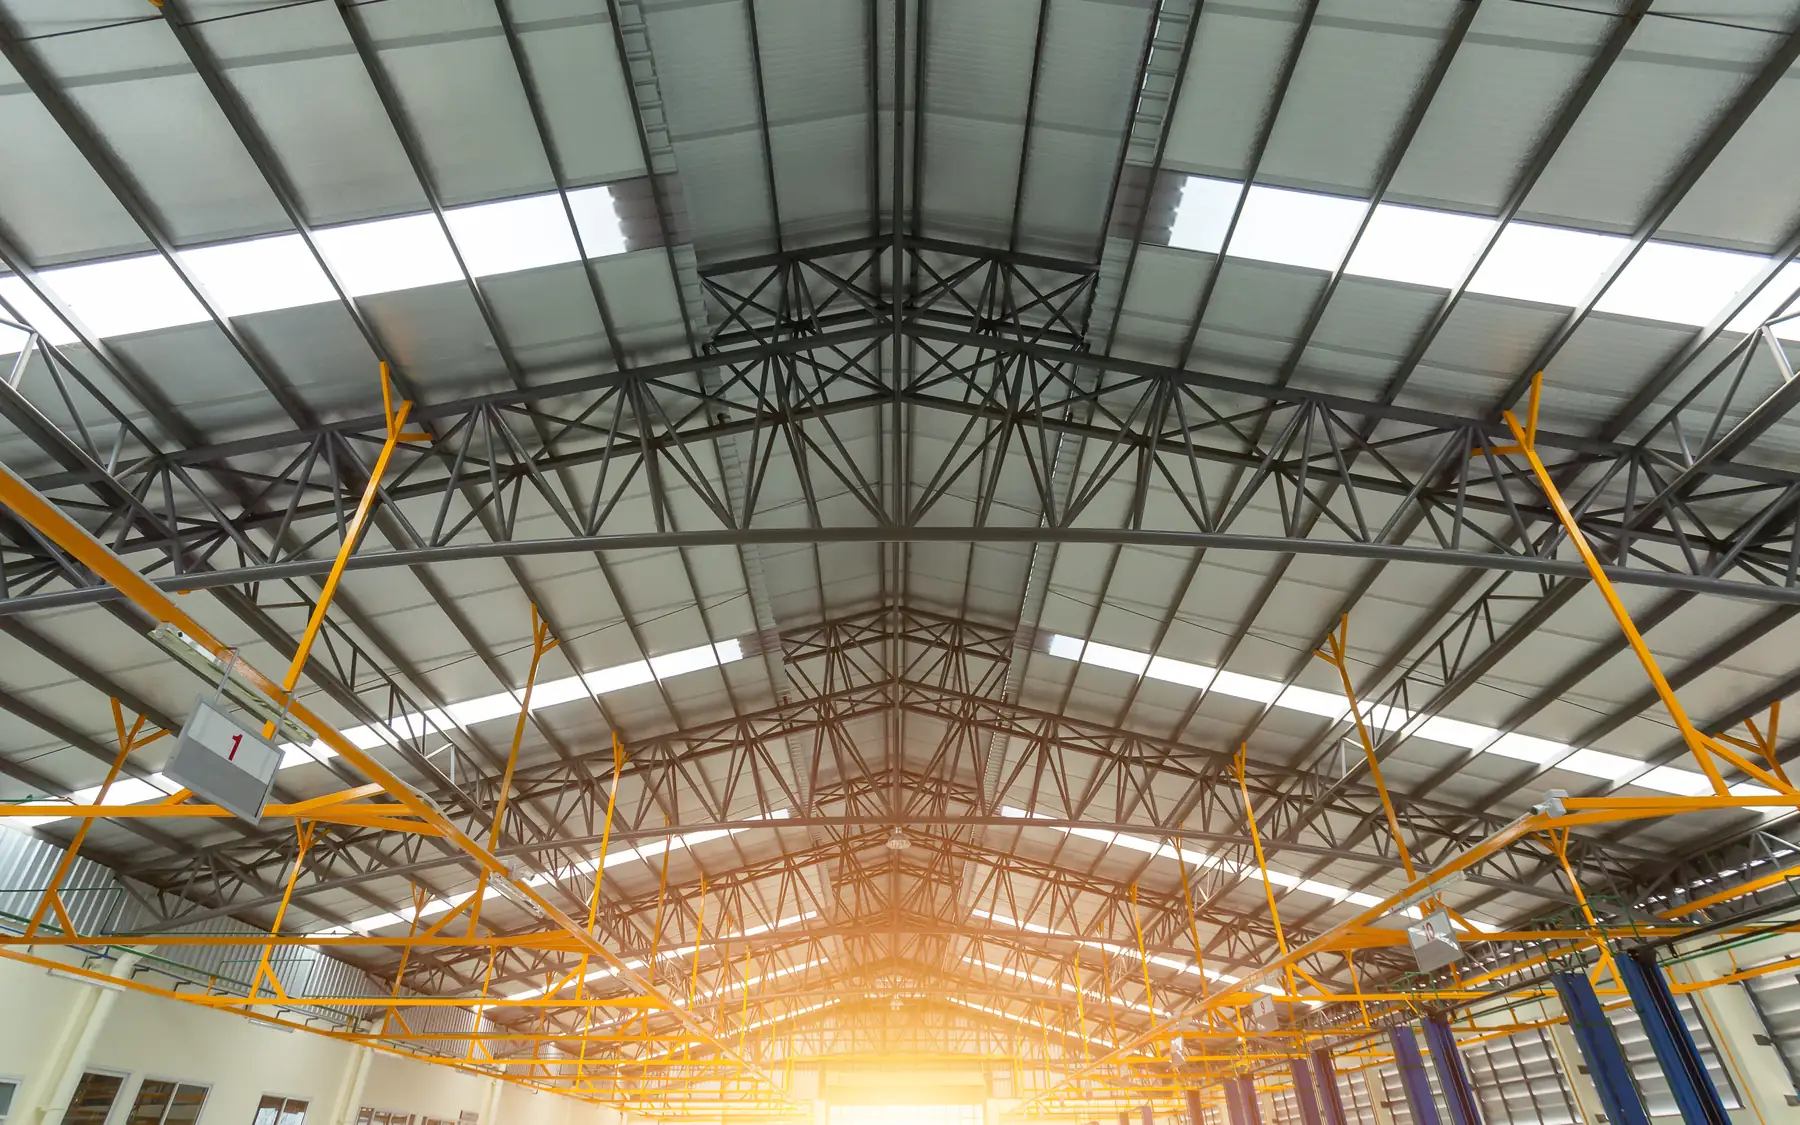
Industrial and commercial construction
Steel Frame Buildings
Steel frame buildings for industrial and commercial premises. We build the frame together with the foundations, cladding, roofing and services, designed around how the finished building will be used.
A steel frame designed for its use
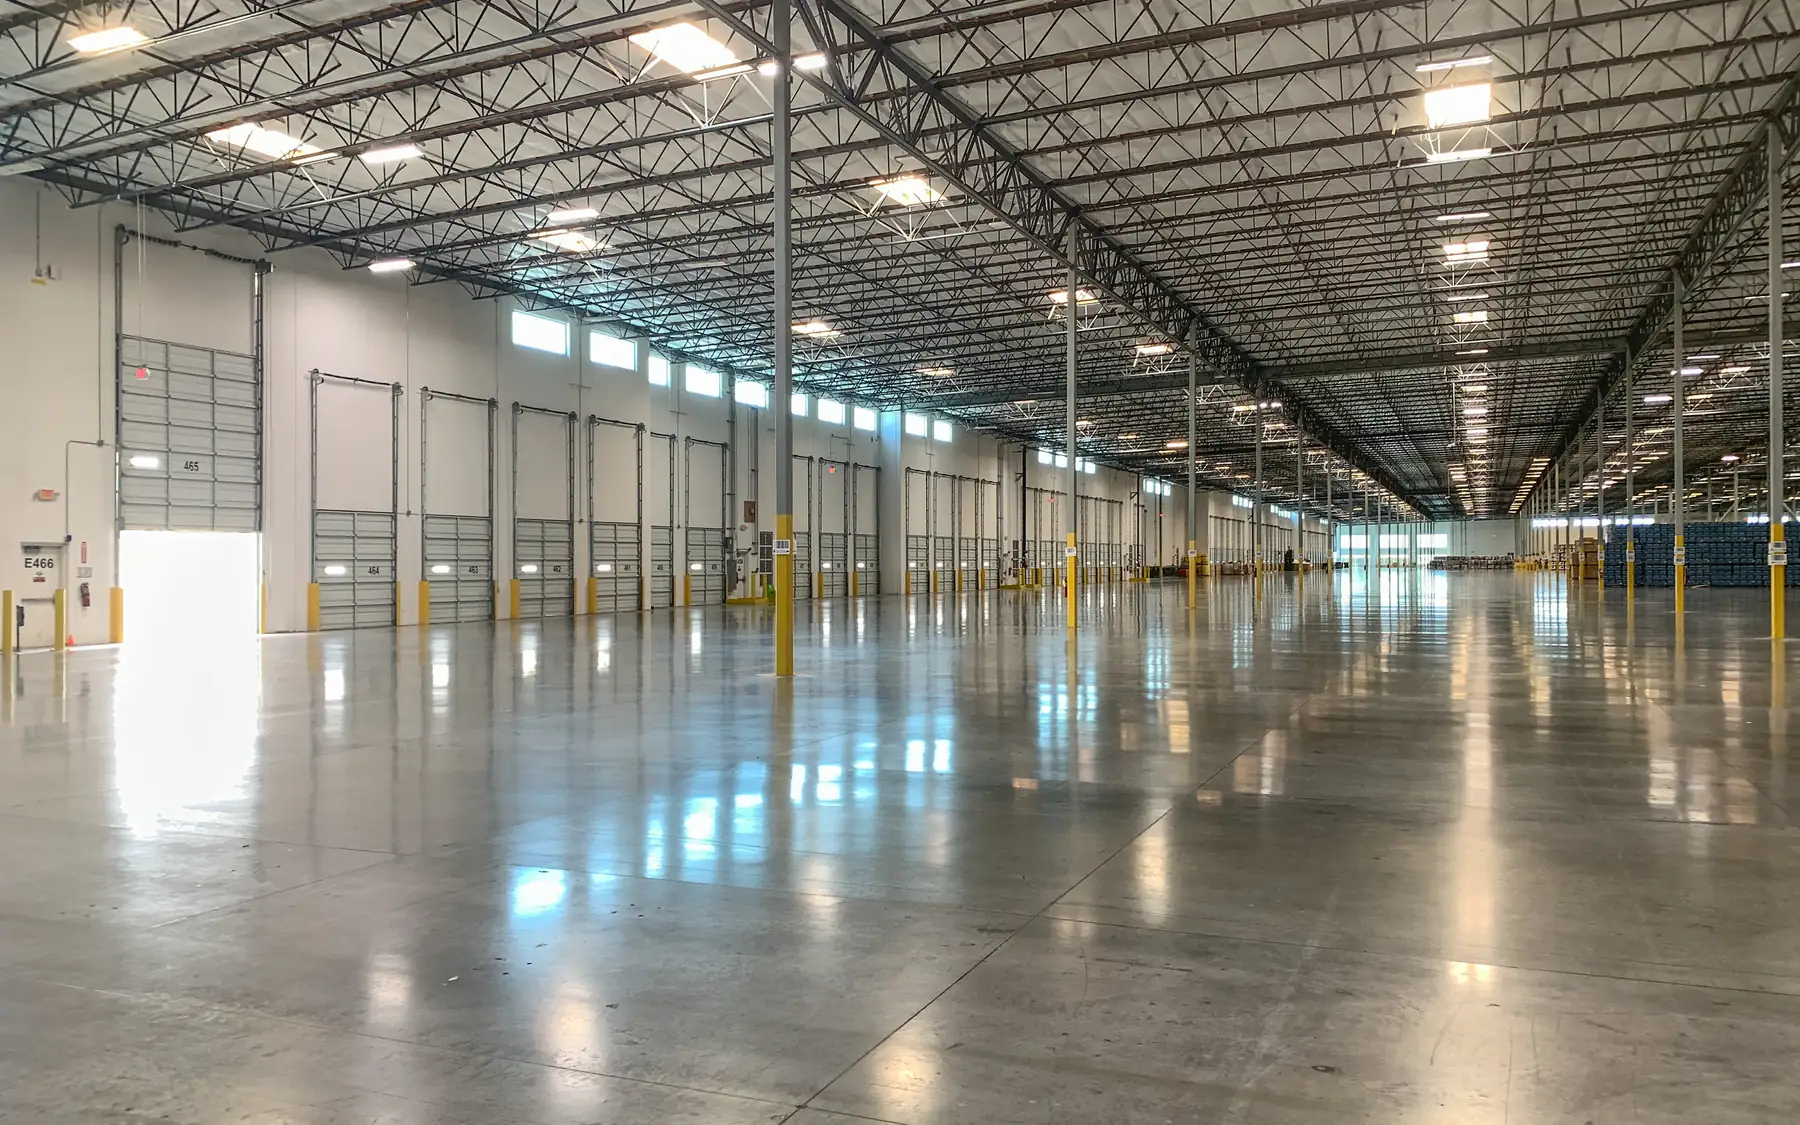
A structural grid suitable for storage may not suit a production line or a glazed commercial frontage. Clear spans, internal height, openings and structural loads determine the frame arrangement. Planned mezzanines, lifting equipment and heavy machinery need to be allowed for in the structural design. Altering an existing frame to carry additional loads can require substantial strengthening.
A complete building specification
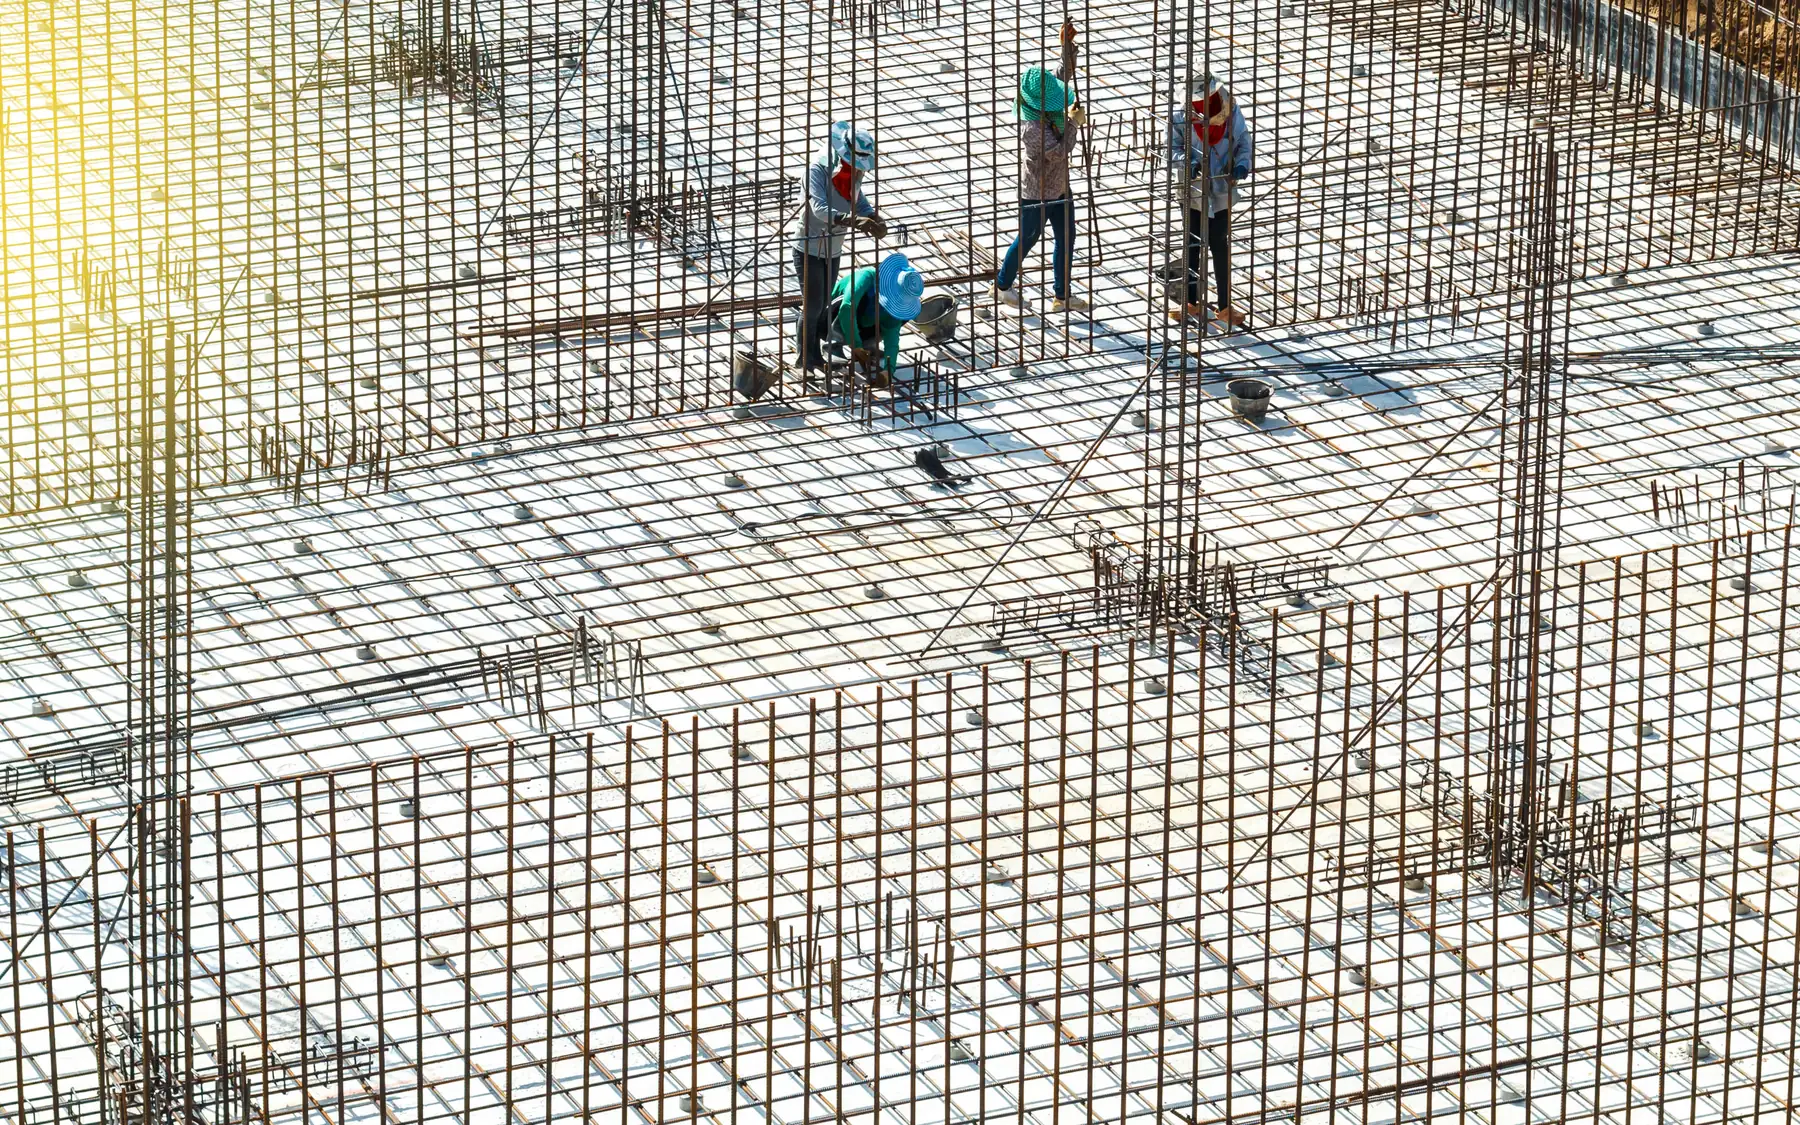
The steel frame is only one part of the building cost. Foundations, floor slab, roof, wall cladding, doors, drainage and building services may be priced separately. Quotations from steel frame building contractors need the same dimensions, structural requirements and extent of external works to give a meaningful comparison.
Steelwork, foundations and cladding
Foundation positions, holding-down bolts, cladding supports and service penetrations must be coordinated with the structural drawings. Bolt positions and foundation details need resolving before the affected concrete is cast, while connection details and openings must be settled before the relevant steelwork is fabricated. A late change to an opening or equipment position may require alterations to the steel and adjoining construction.
Cranes, doors and heavy loads
Overhead cranes and heavy lifting equipment can impose concentrated, horizontal and dynamic loads that affect the structural frame and foundations. Crane runway beams, supporting columns and connections must be designed for the selected equipment. Large loading doors also need correctly designed structural openings. Where structural drawings already exist, the proposed use and equipment loads must be checked against the design by the responsible structural engineer before construction proceeds.
Steel frame design and loading
| Item | What it affects |
|---|---|
| Geometry | Length, width, eaves height and column positions |
| Loading | Storage, equipment and suspended services |
| Envelope | Roof, walls, openings and finishes |
| Site works | Foundations, slab, access and drainage |
Related steel building services
Plan your project
Commercial Project Planner
Indicative commercial building costs
Common questions
Frequently asked questions
Can you build a complete steel framed building?
Yes. A complete building covers the site works, structural frame, roof, cladding, services and any internal accommodation. Where a design already exists, we agree which elements form part of our contract and which do not.
Does a steel frame quotation include foundations?
Only if the quotation says so. Foundations depend on the ground conditions, and they should be shown clearly whenever proposals are compared.
Request a quote
Complete the form and we will get back to you.