
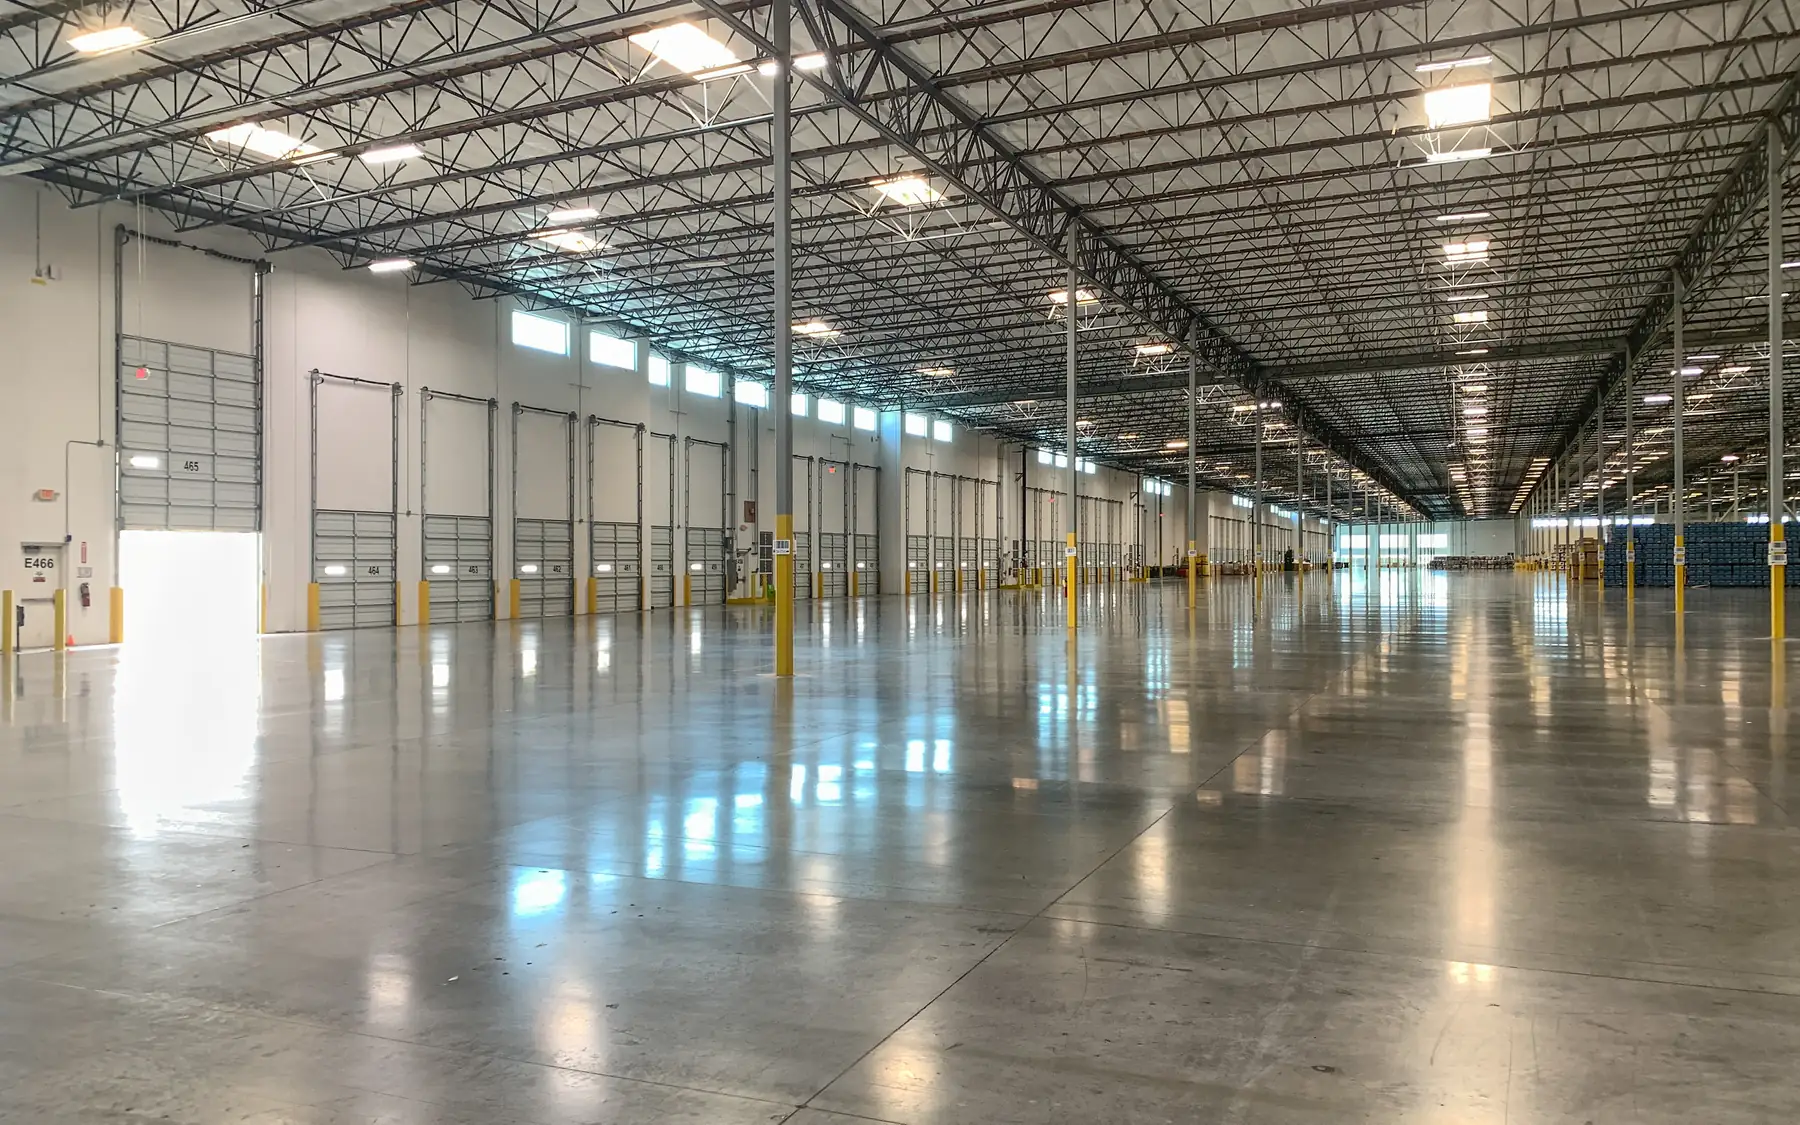
Industrial and commercial construction
Industrial Unit Construction
Industrial units for owner occupiers, landlords and developers. Single buildings and multi-unit developments can be constructed as basic shells or finished premises, with the building specification reflecting the intended use.
One unit or a phased development
A single building for an established business can be designed around its operation. A speculative development is different. Unit sizes, subdivision and flexibility have to be decided before the occupiers are known. On multi-unit sites, the first completed buildings need safe access, drainage and working utility connections, even where construction on the remaining plots continues.
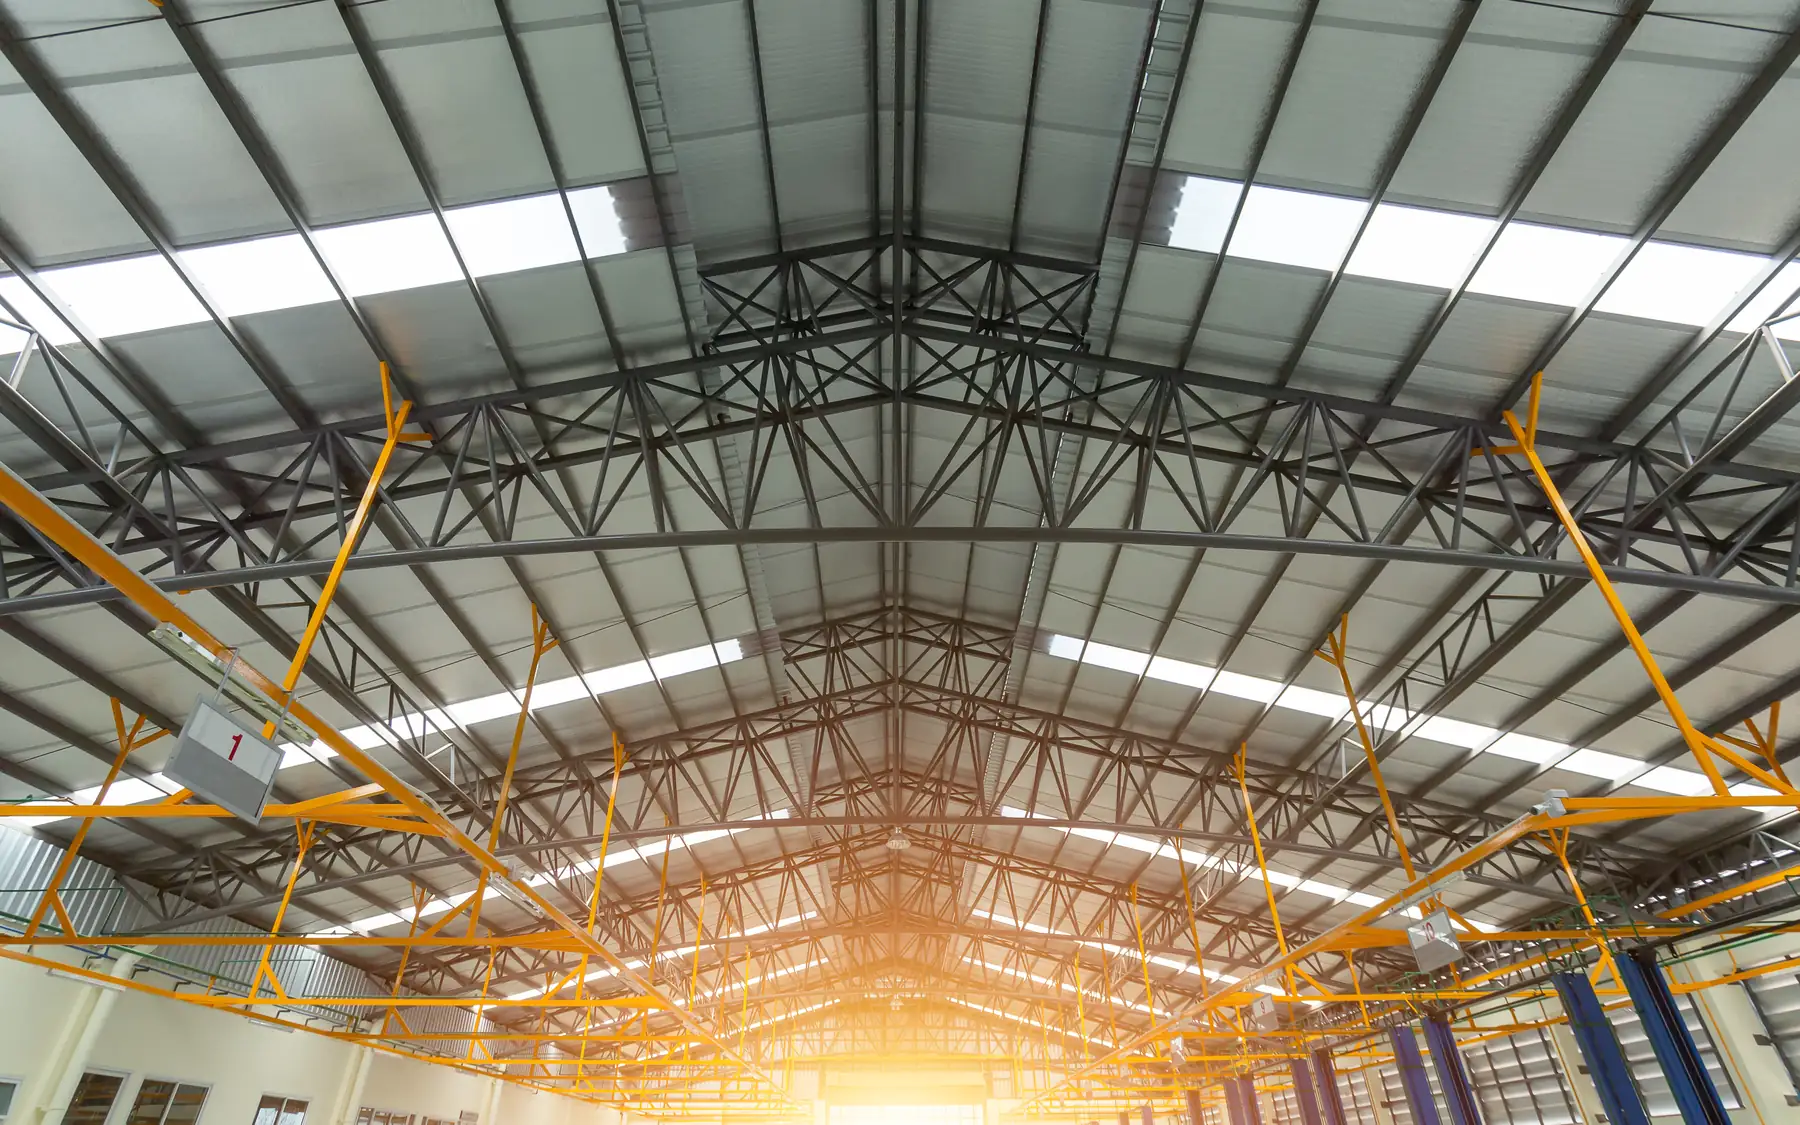
Landlord and tenant specification
The specification sets out what an occupier receives: shell, doors, utilities, welfare, offices, external areas and any fit out. A clear line between landlord and tenant work helps prospective tenants understand the space and makes contractor prices easier to compare. Tenant variations are priced separately from the common specification across the scheme.
Shared site arrangements
Access roads, parking, loading, servicing and drainage affect every unit. The layout has to work when several occupiers use the site at once, with lorries serving one unit kept clear of the next. Metering, plant positions and maintenance access deserve attention before individual plots are fixed, because they are expensive to change later.
What affects the cost of industrial units
Unit sizes, building specification, ground conditions and drainage all affect construction cost. Several small units can cost more per square metre than one large building because of the additional doors, service connections, partitions and welfare facilities. A fair comparison between a single building and a subdivided development also needs to account for roads, parking, utilities and the cost of constructing the site in phases.
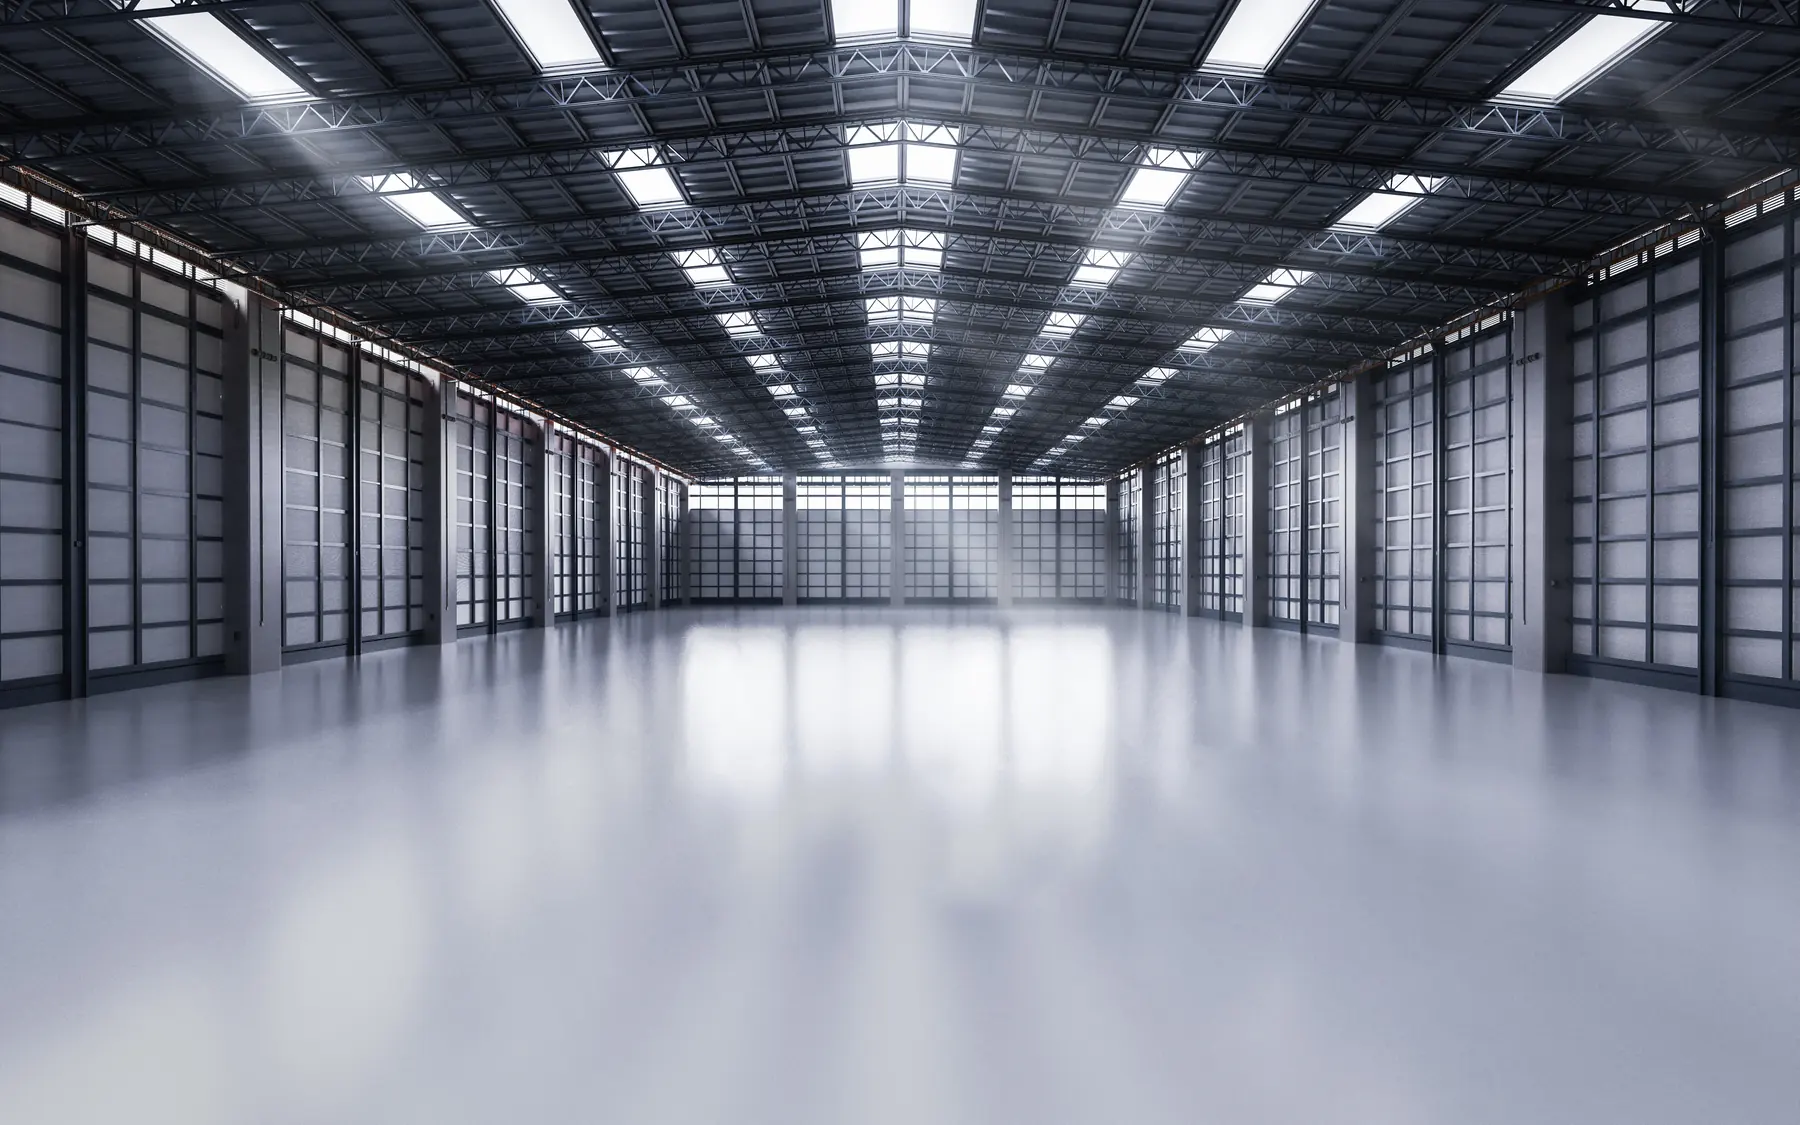
Industrial unit design and construction
| Item | What it affects |
|---|---|
| Unit mix | Number, floor area and subdivision options |
| Specification | Shell or fitted unit and landlord provision |
| Shared works | Roads, parking, drainage and utilities |
| Phasing | Unit releases and shared infrastructure |
Related industrial building services
Contact Commercial Builder about industrial unit construction.
Plan your project
Commercial Project Planner
Indicative commercial building costs
Common questions
Frequently asked questions
Can the units have different specifications?
Yes. Units can share a common shell and external specification while having different doors, services, offices or internal finishes. The additional work and its effect on cost and construction dates need to be recorded separately.
What goes into a speculative unit specification?
The likely uses, target unit sizes, shell specification, service provision and external areas. It should also make clear which items are fixed and which can change to suit future occupiers.
Request a quote
Complete the form and we will get back to you.